
The Apartments I Can’t Stop Thinking About From Milan Design Week
Photography by Andrea Ferrari
Sadly, this year’s edition of Milan Design Week has come and gone. If you missed it, not to worry — I stayed on top of as much of the coverage as my weary eyes could handle, and then I wrote about it here. While my Salone del Mobile report was pretty extensive, from playful installations to designers to watch, there was one thing that I didn’t include: the historic apartments showcasing exhibits, too.
These Italian residences, some of which have rarely, if ever, been open to the public, were apparently quite the ticket. Attendees stood for hours in queues that lined the streets and wrapped around corners, in hopes that they’d be able to catch a glimpse inside. All the fanfare left me wondering, What was all the fuss about? And perhaps more importantly, was it worth it?
Granted, my two feet didn’t have to do all of the walking or standing, but from what I’ve seen, I would guess most showgoers would answer: Yes! It was definitely worth the trouble. But I’ll let you be the judge. Below you’ll find a few of the apartments from Milan Design Week that me and my severe case of FOMO haven’t been able to stop thinking about.
L’Appartamento by Artemest
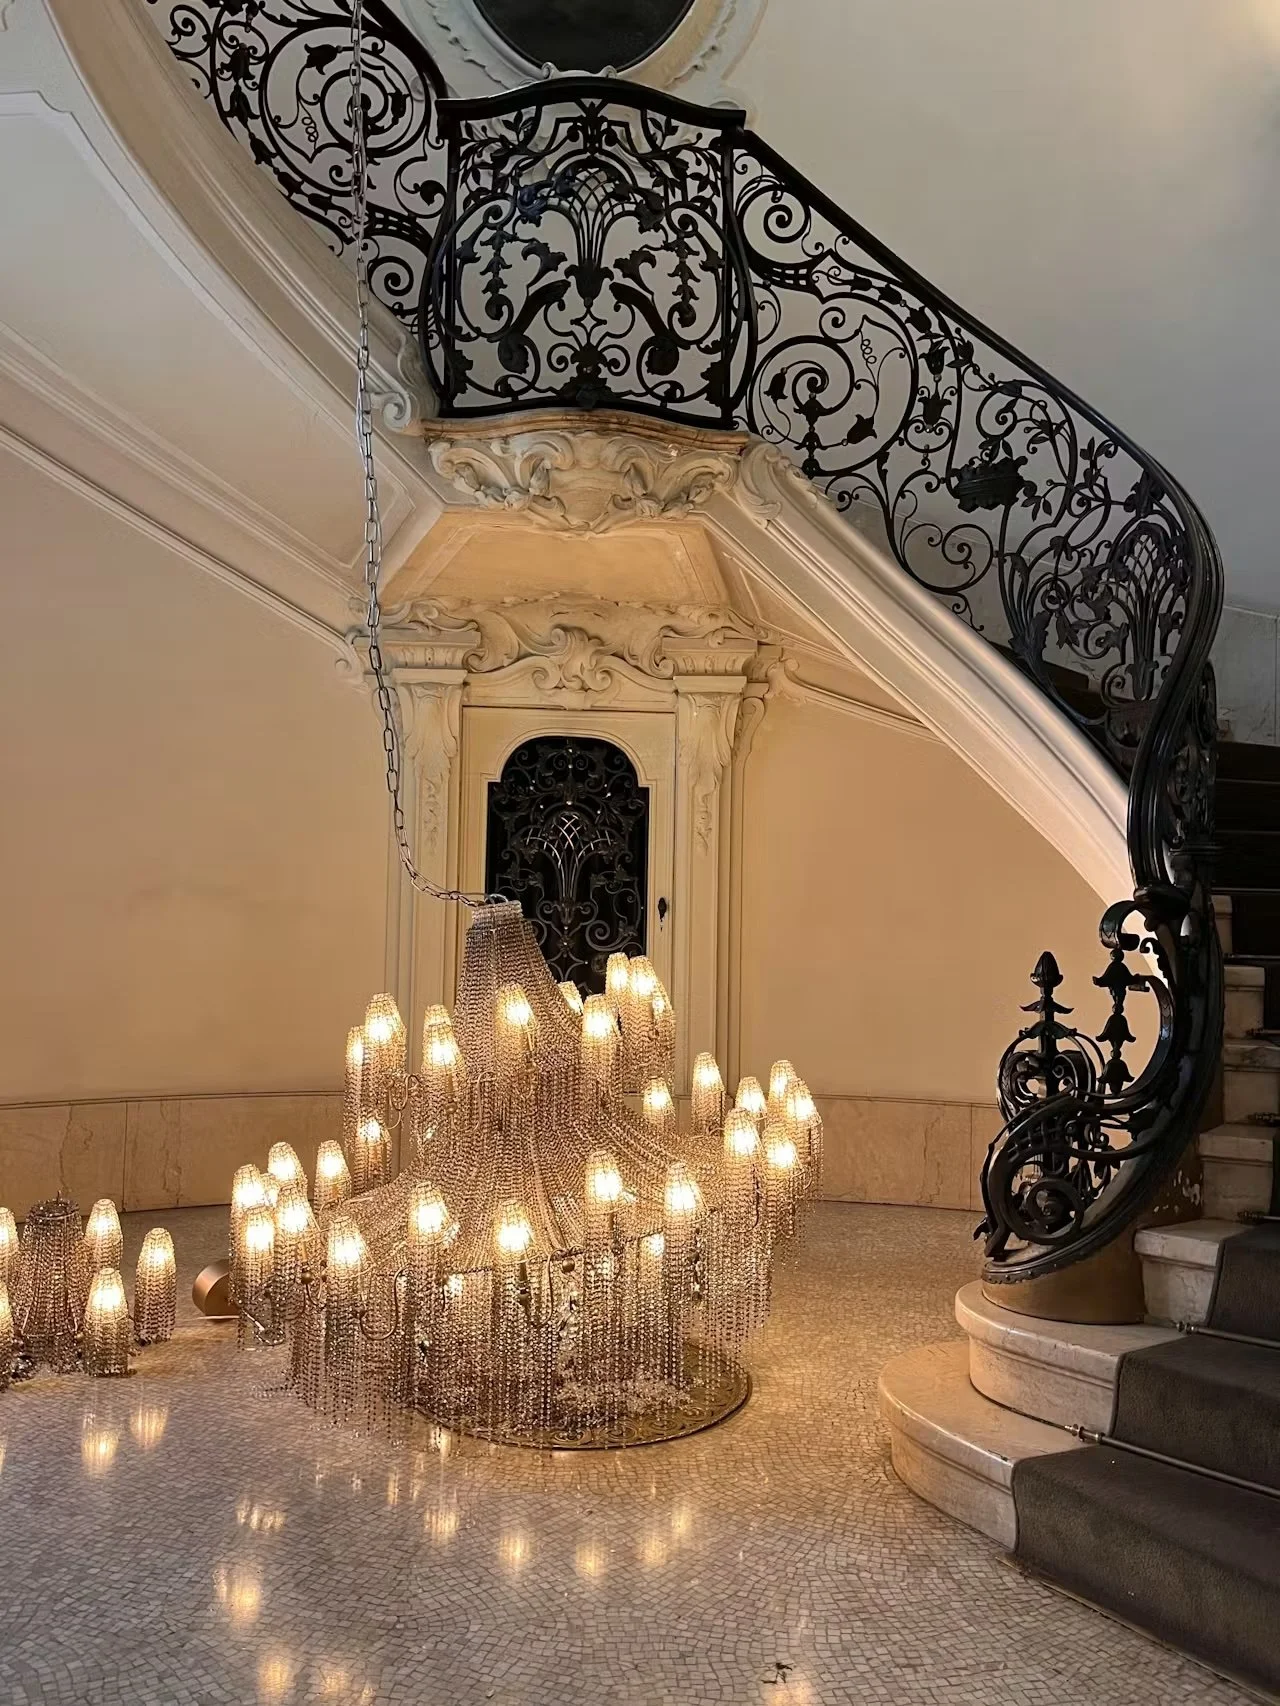
The L’Appartamento by Artemest isn’t a stranger to Milan Design Week. In fact, it has returned to the storied Palazzo Donizetti for its fourth edition. But before we dive in, can we take a moment to appreciate this staircase? Literally, obsessed.
Okay, moving on. Palazzo Donizetti was built in the 19th century, and it features a blend of architectural influences, including Renaissance, Baroque, and Liberty styles.
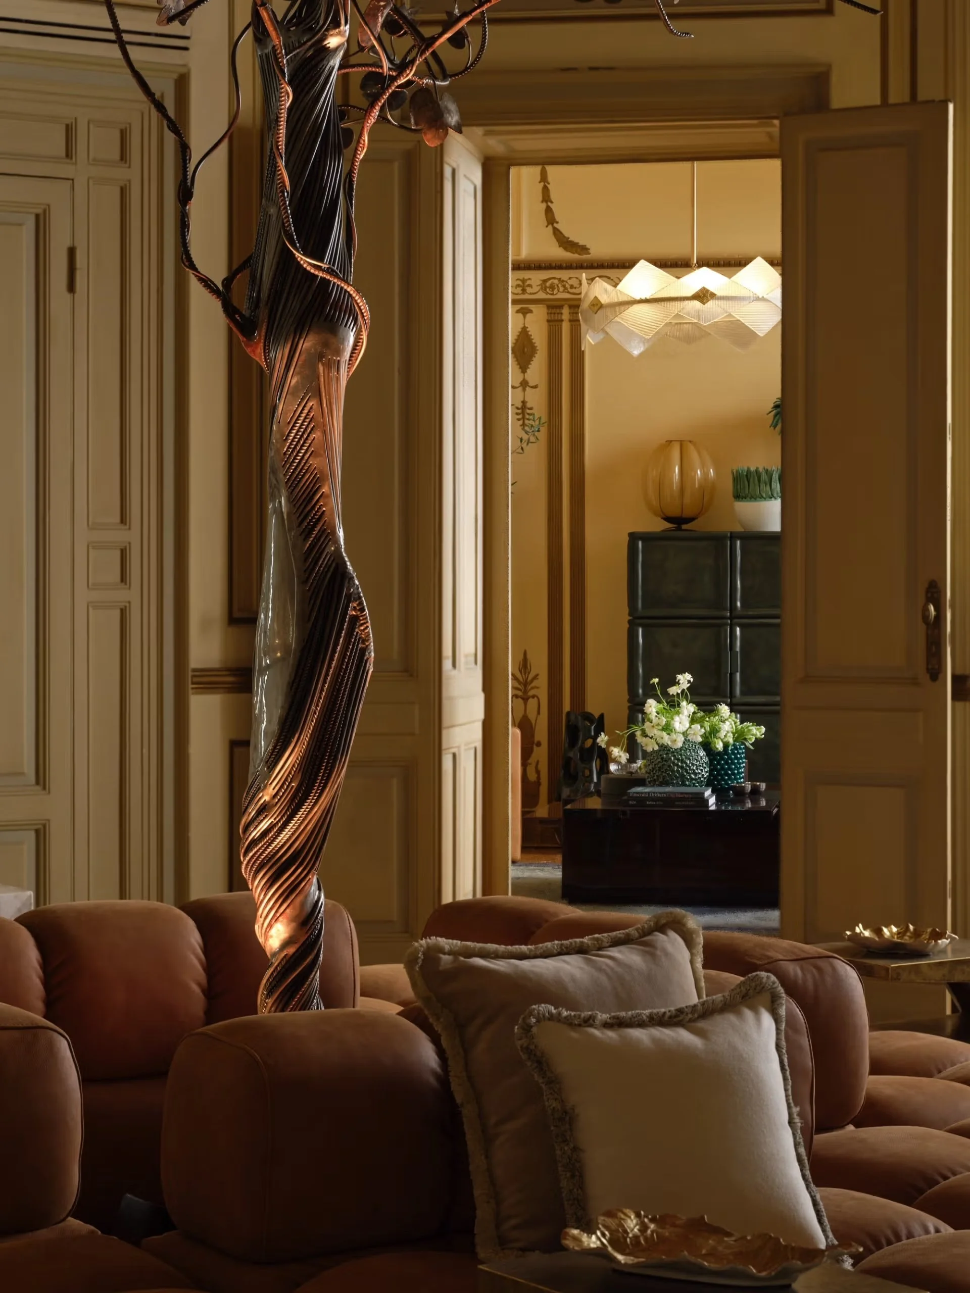
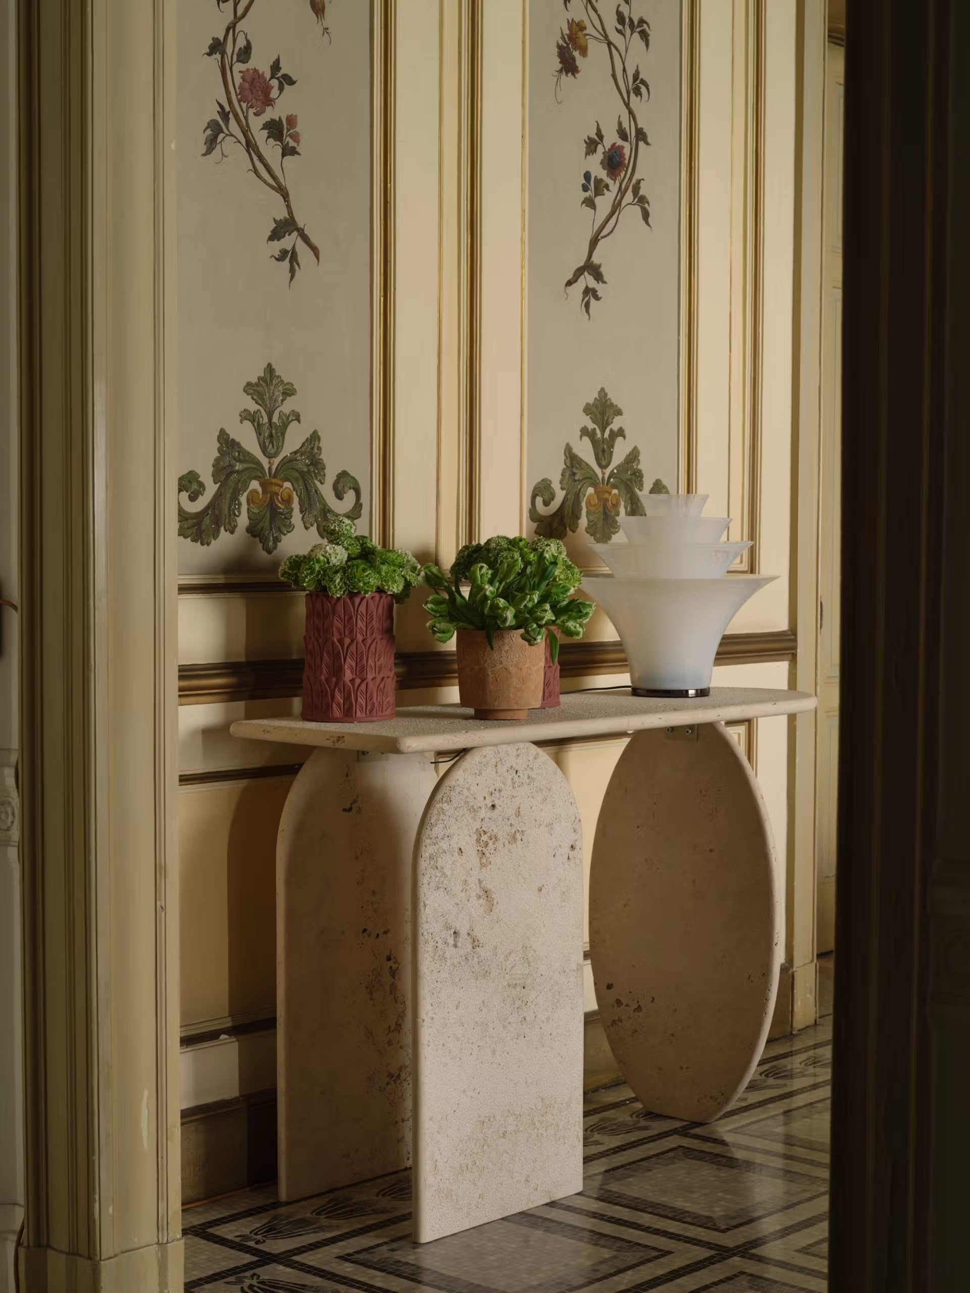
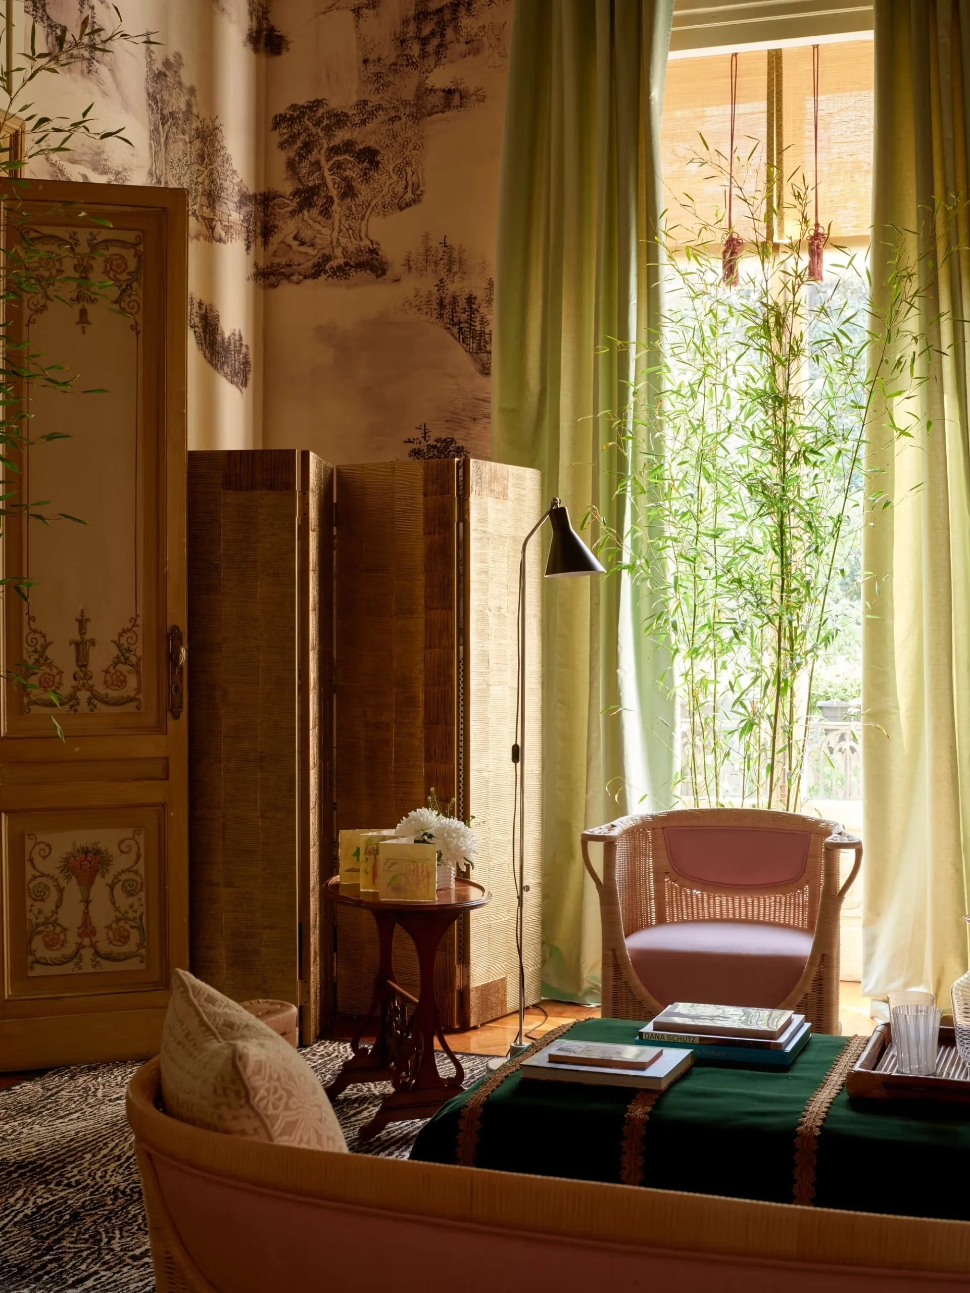
The Artemest website explained that for the fourth edition of Milan Design Week, L’Appartamento by Artemest was “dedicated to Italian Grandeur — a tribute to the enduring magnetism of Italy’s artistic legacy, architectural language, and exceptional craftsmanship.” It was made up of a series of spaces, each of which was transformed by a different design studio. The areas included: the Vestibule and the Reading Room; Dining Room; Grand Salon; Entertainment Salons; and the Alcove.
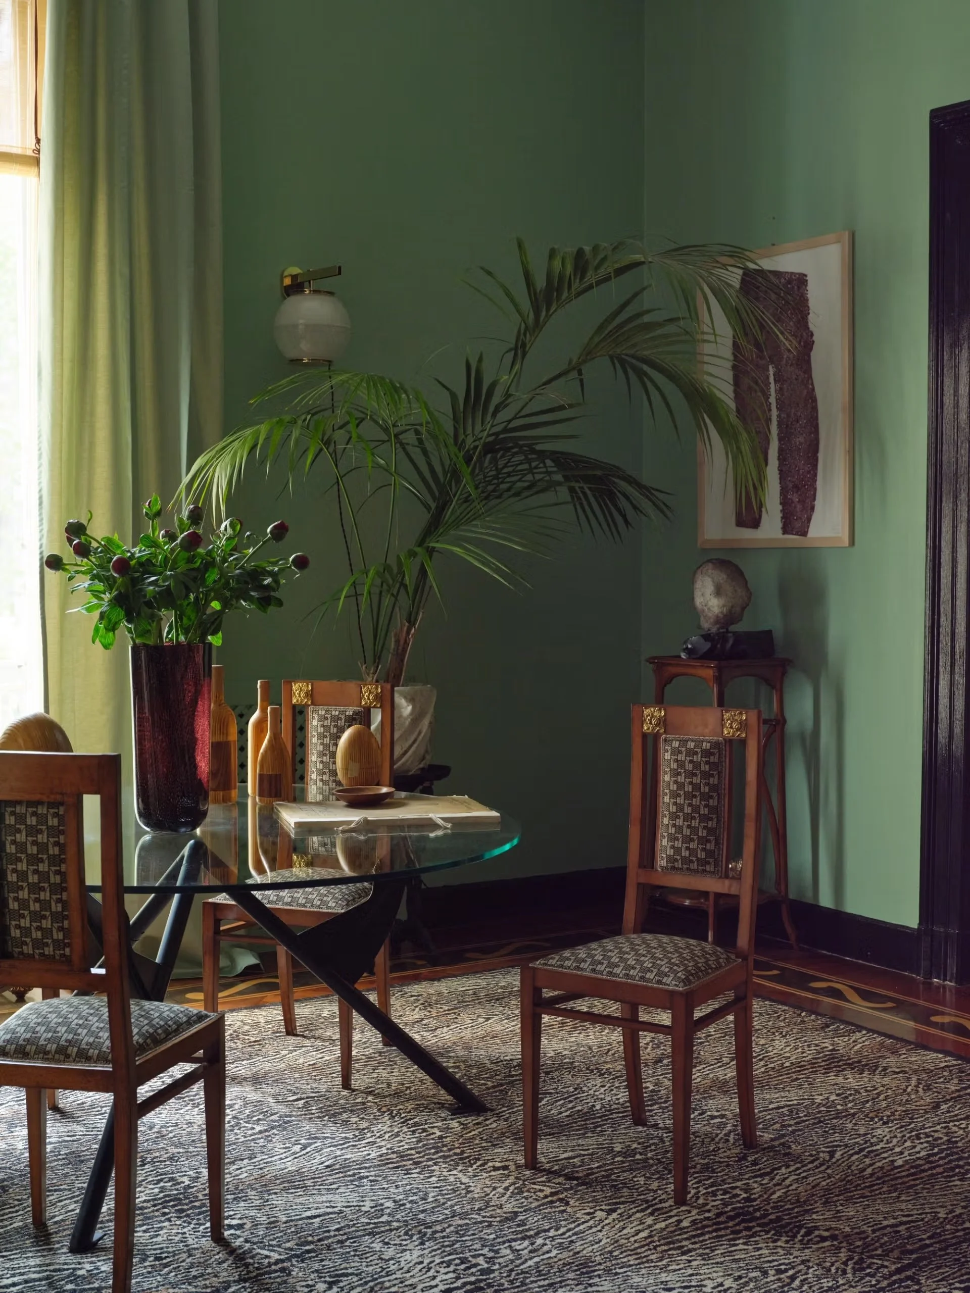
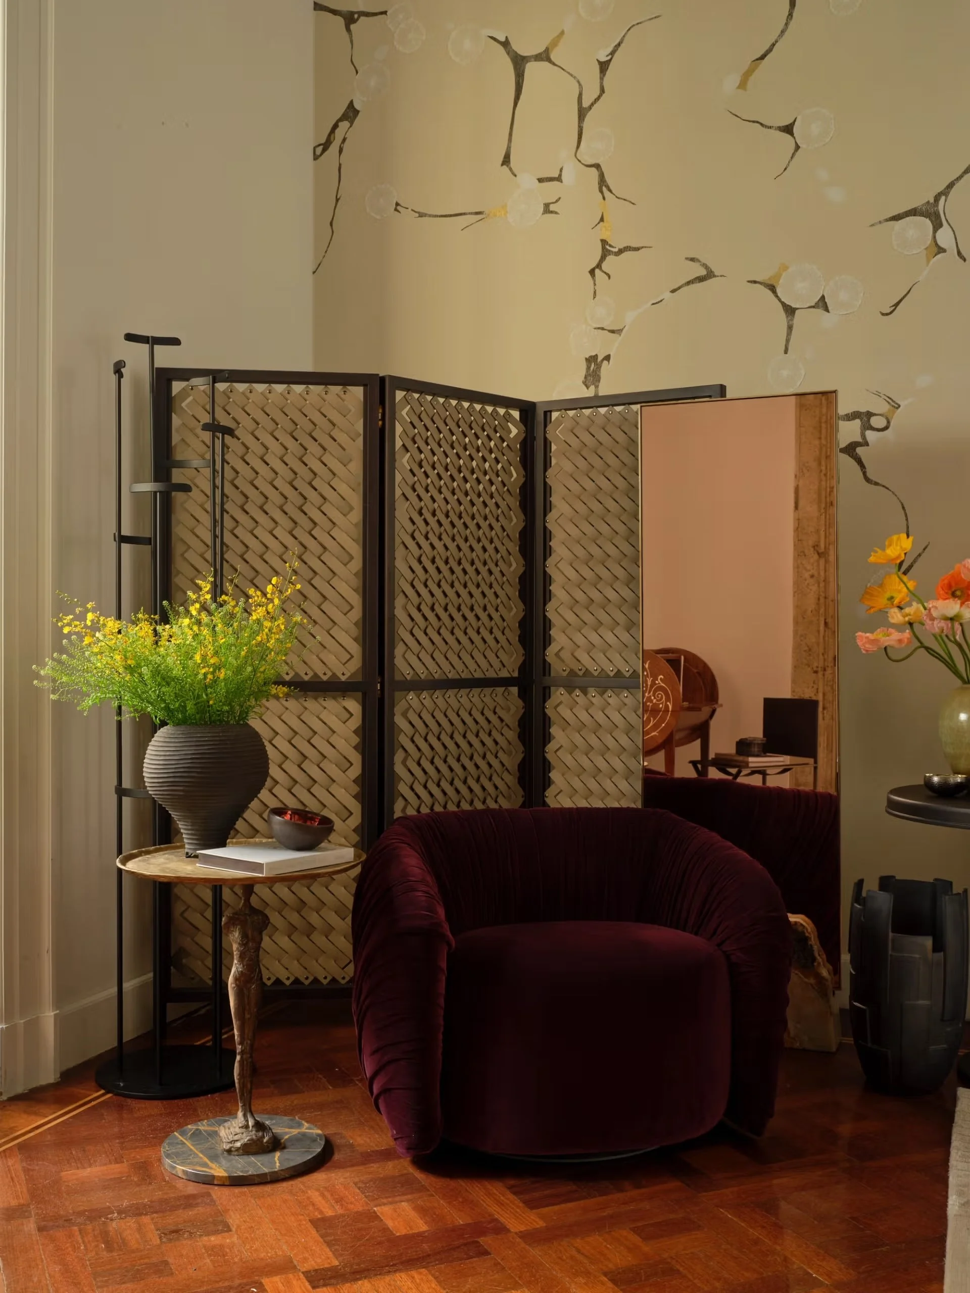
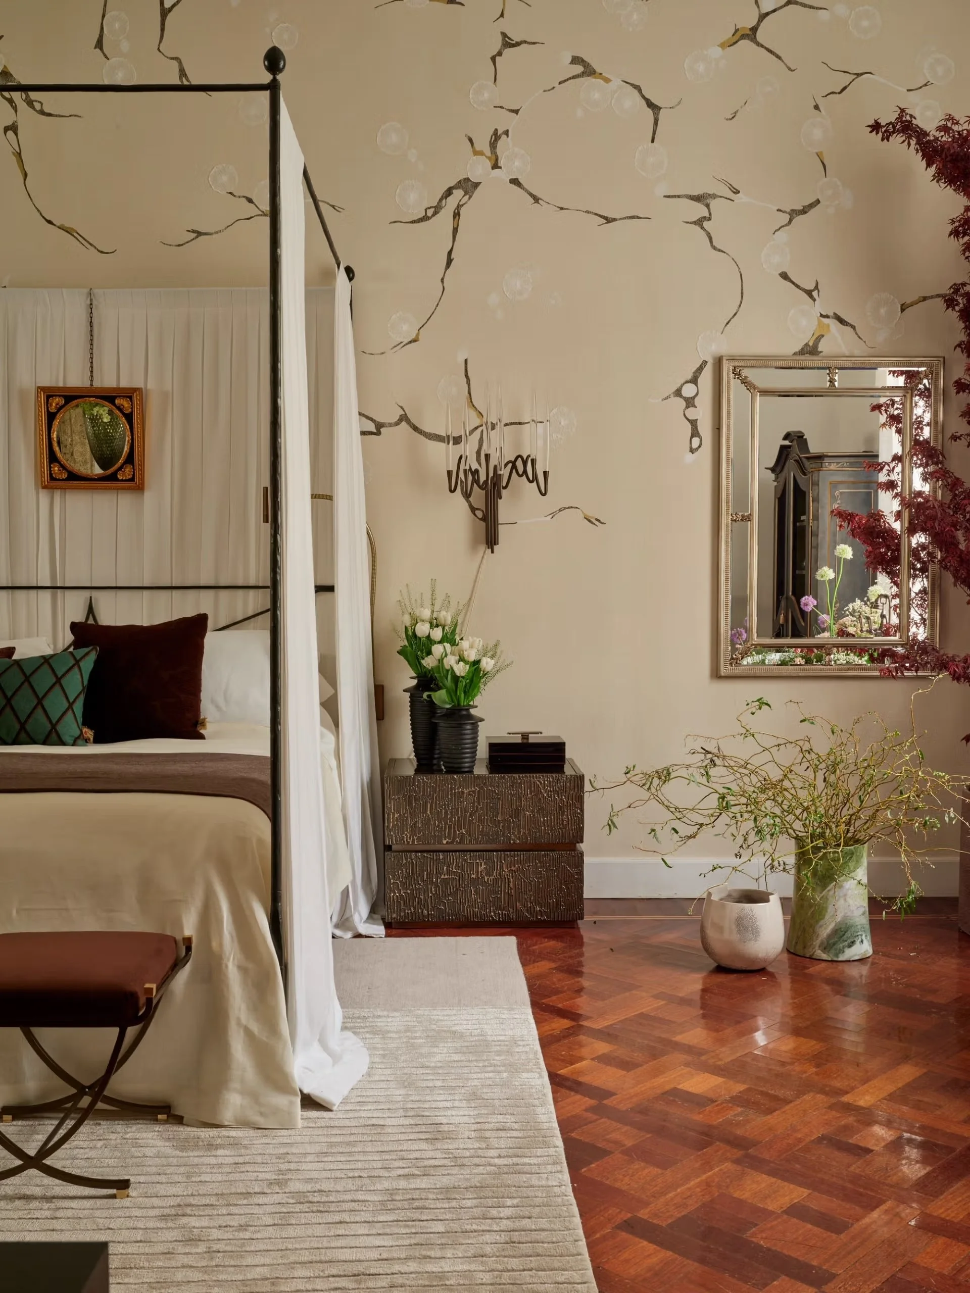
“Within this remarkable setting, five acclaimed design studios — Charlap Hyman & Herrero, MAWD | March & White Design, Rockwell Group, Sasha Adler Design, and Urjowan Alsharif Interiors — each transform a distinct space, showcasing a curated selection of Italian furniture, lighting, and décor by Artemest’s finest artisans,” as stated on the Artemest website.
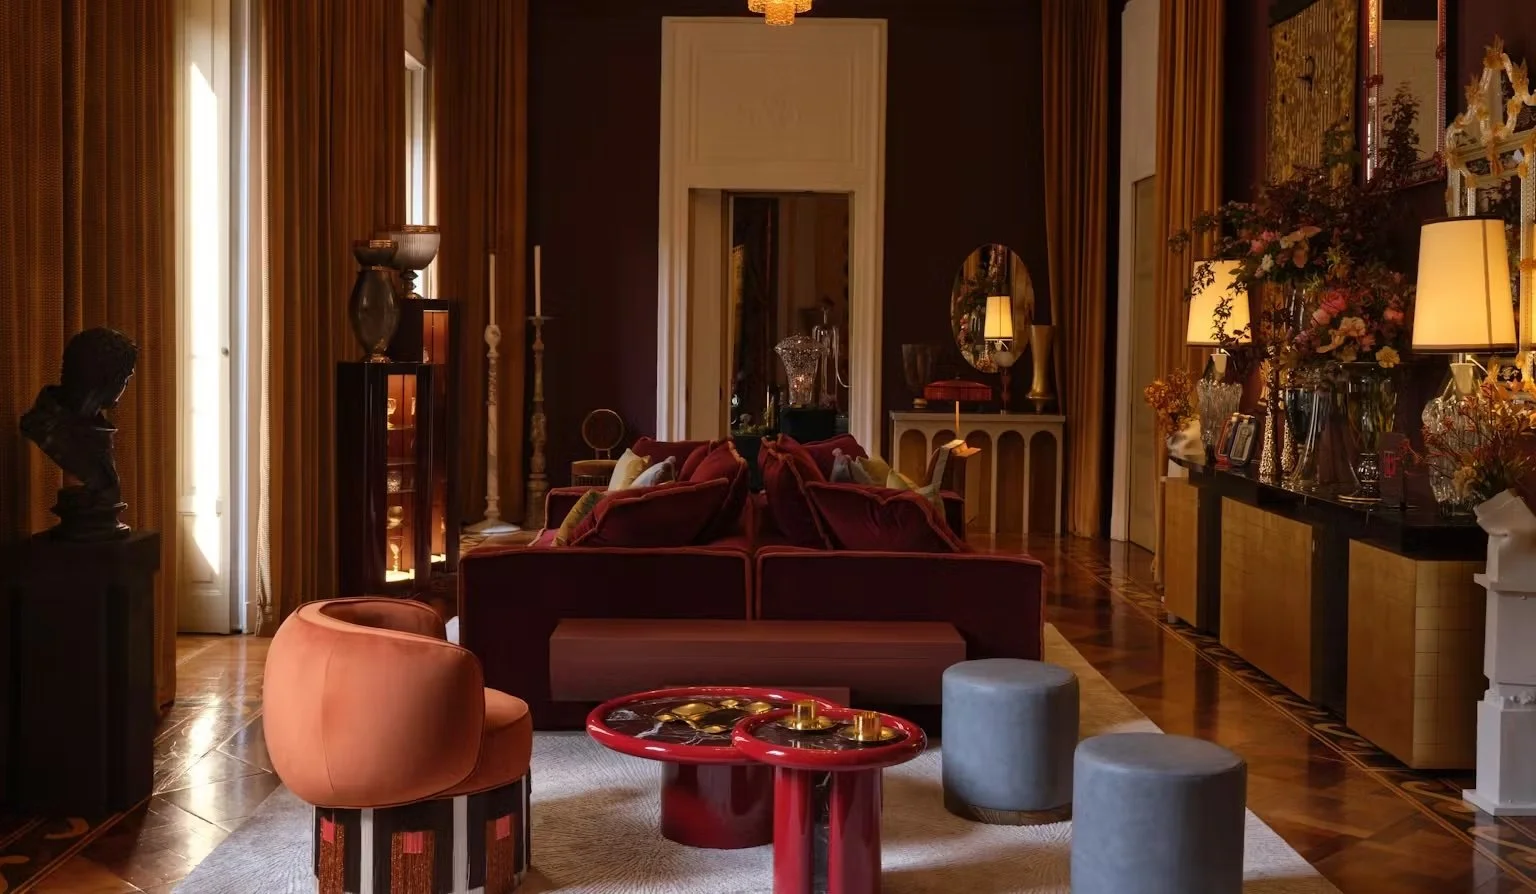
While each space is stunning, I was especially taken by the Grand Salon designed by MAWD. The concept for the room design was “inspired by the grandeur of Rome and its enduring artistic legacy,” and the space more than delivers on that. The Grand Salon exudes drama and sophistication, starting with the high ceilings and the interplay of light and shadow, throughout the day.
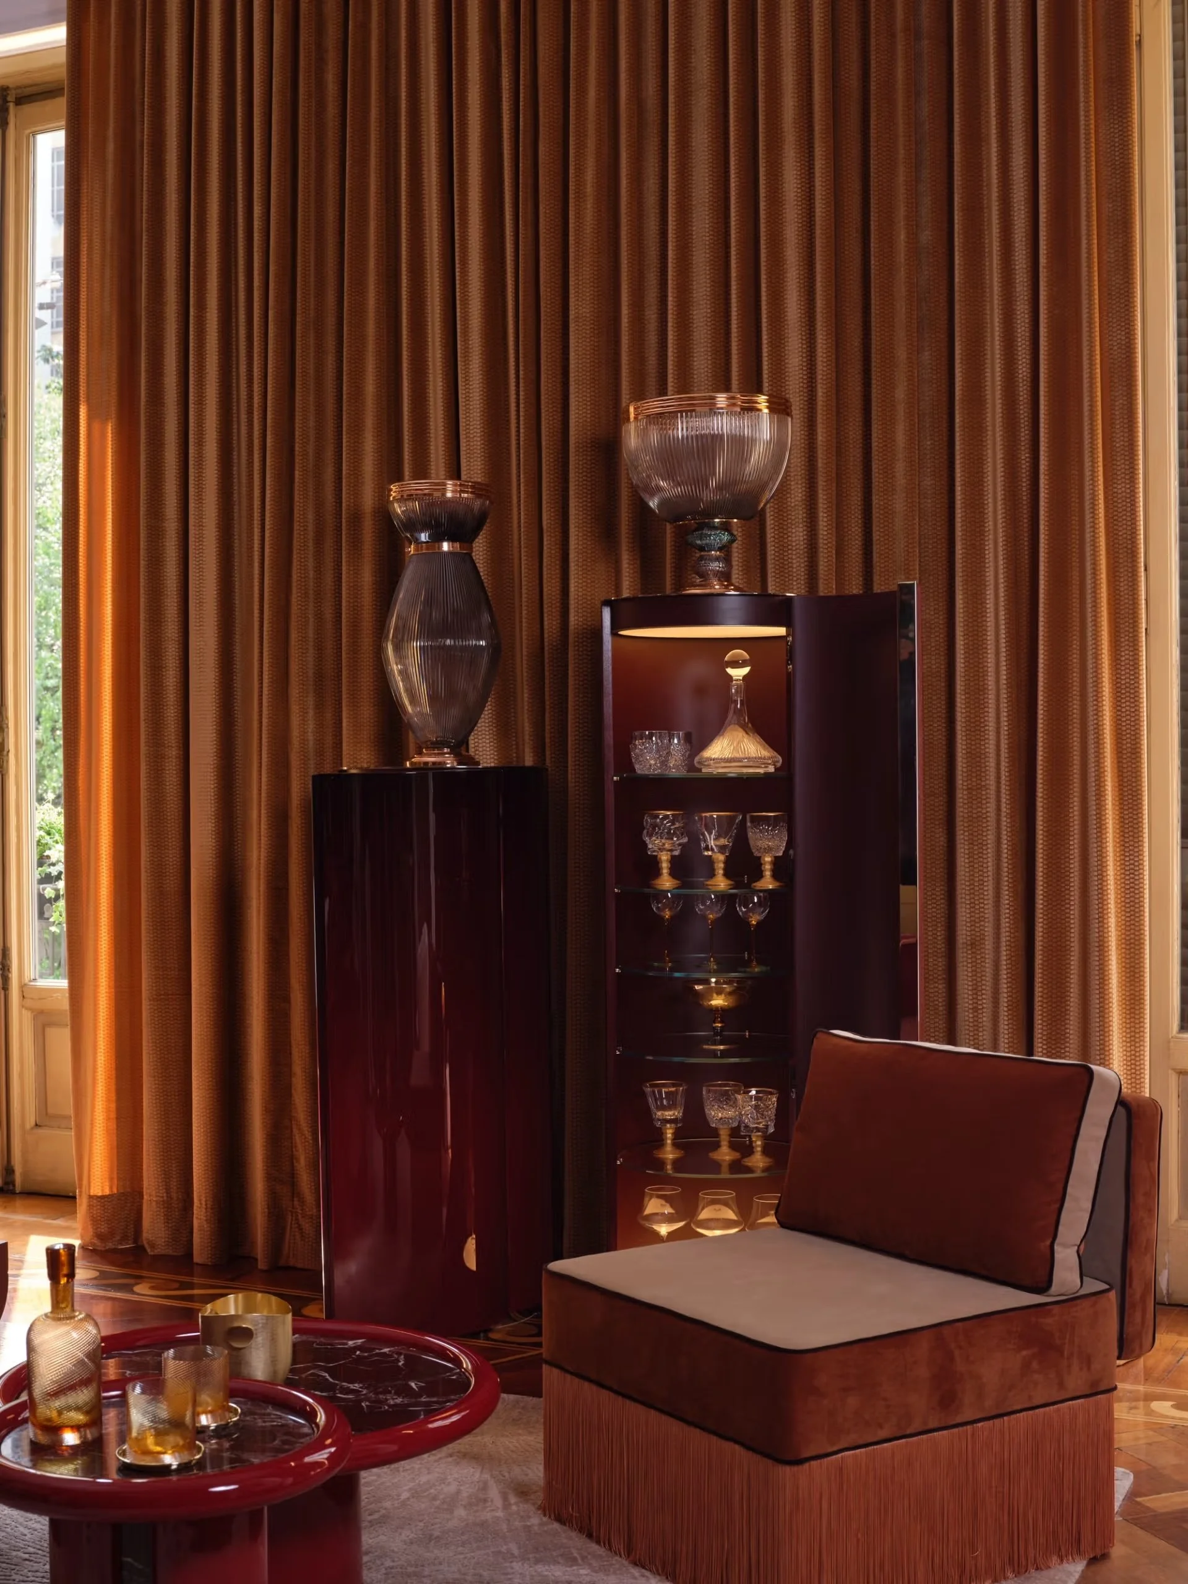
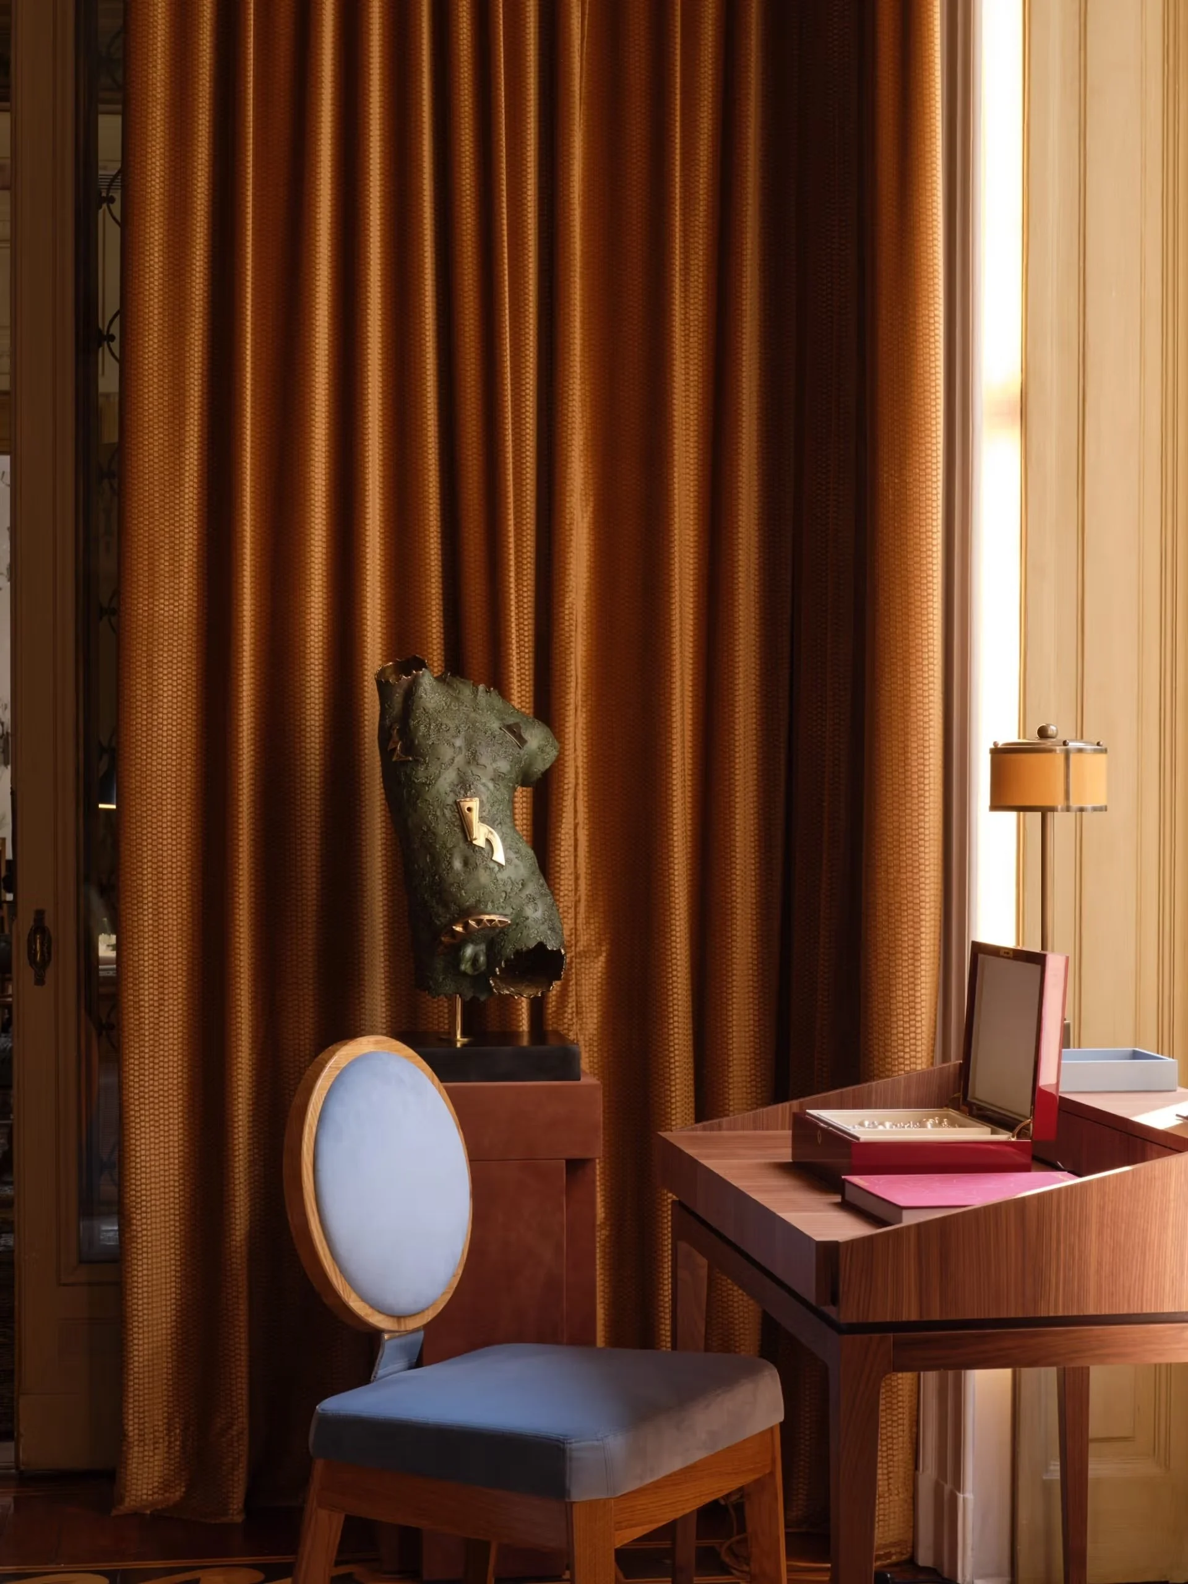
The saturated palette of deep reds, burnt oranges, golden yellows, and a hint of blue lends a luxurious theatricality to the space. The jewel-tone color scheme was paired with classical materials, such as velvet, marble, and bronze accents, resulting in a space that feels quietly indulgent and unapologetically Roman.
The Intimacy by Studiopepe
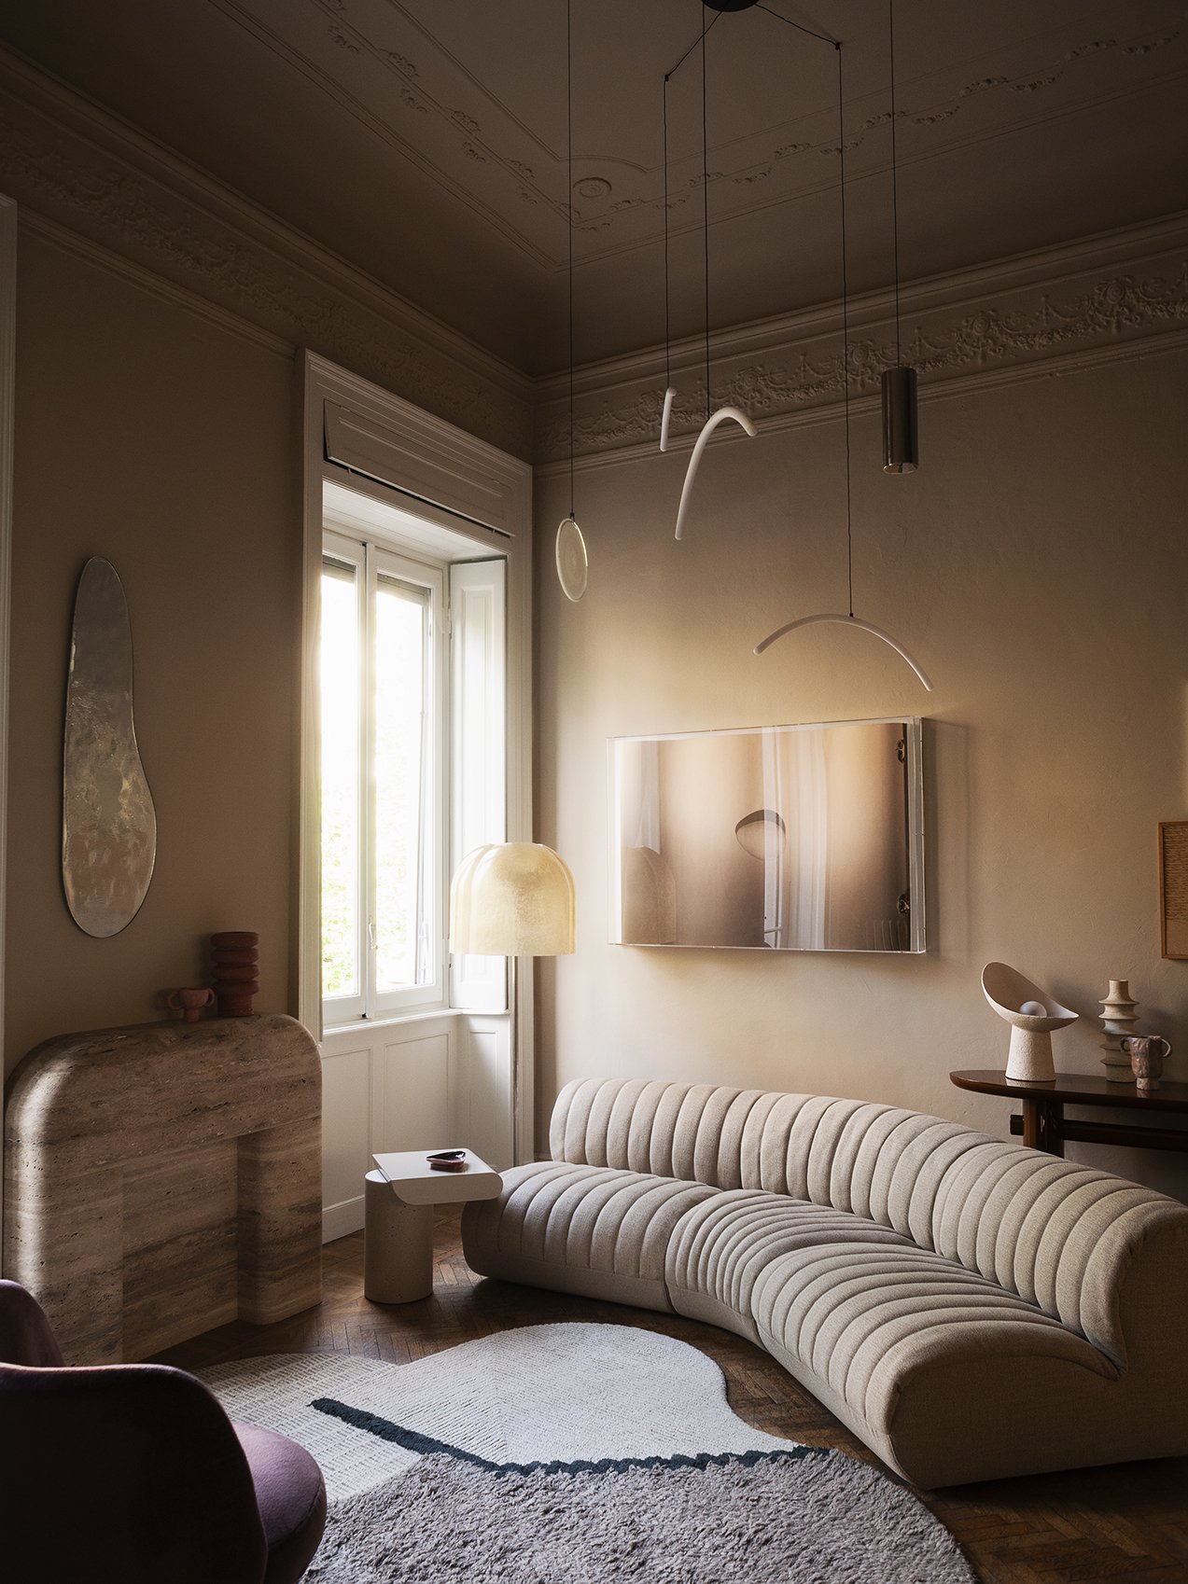
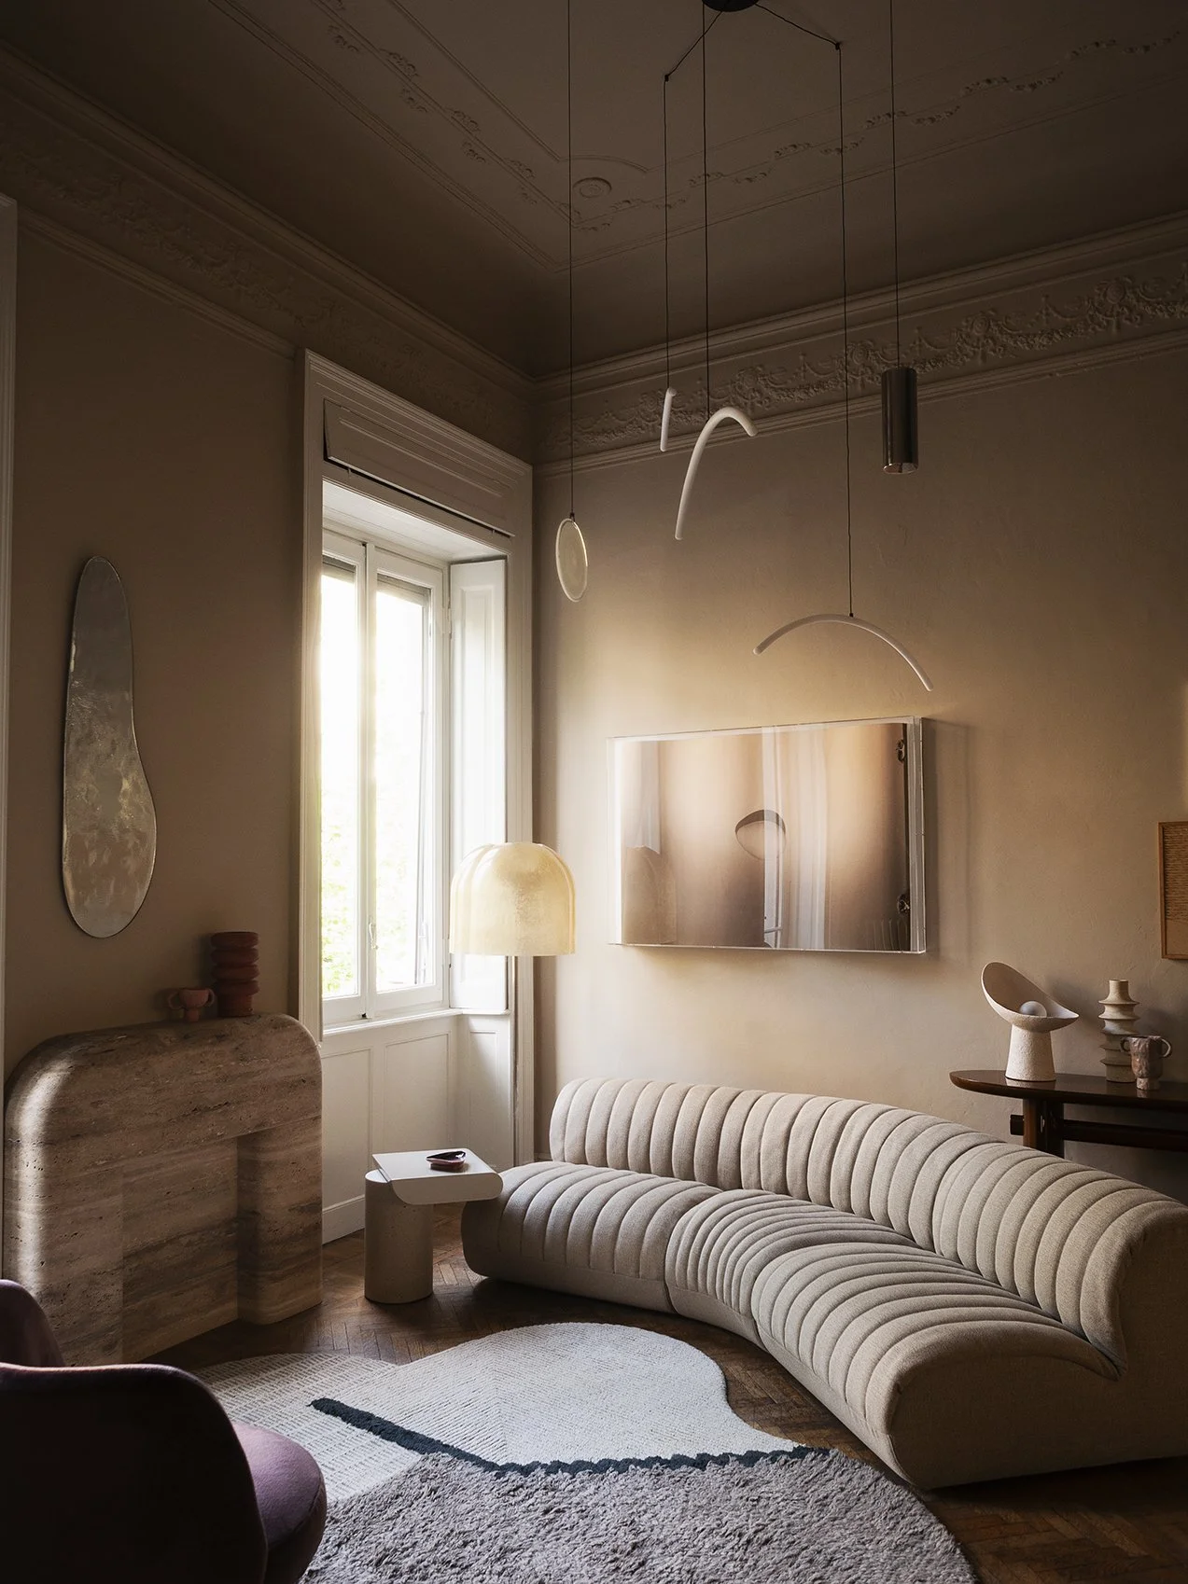
The Intimacy is a manifesto project by Studiopepe, an architecture and design studio founded by Arianna Lelli Mami and Chiara Di Pinto. The project debuted at Milan Design Week this year in their historic Viale Abruzzi apartment. As described on the Studiopepe website, The Intimacy is “an installation that chooses to inhabit precisely that moment, the interval between impulse and made thing, between the self and what emerges from it.”
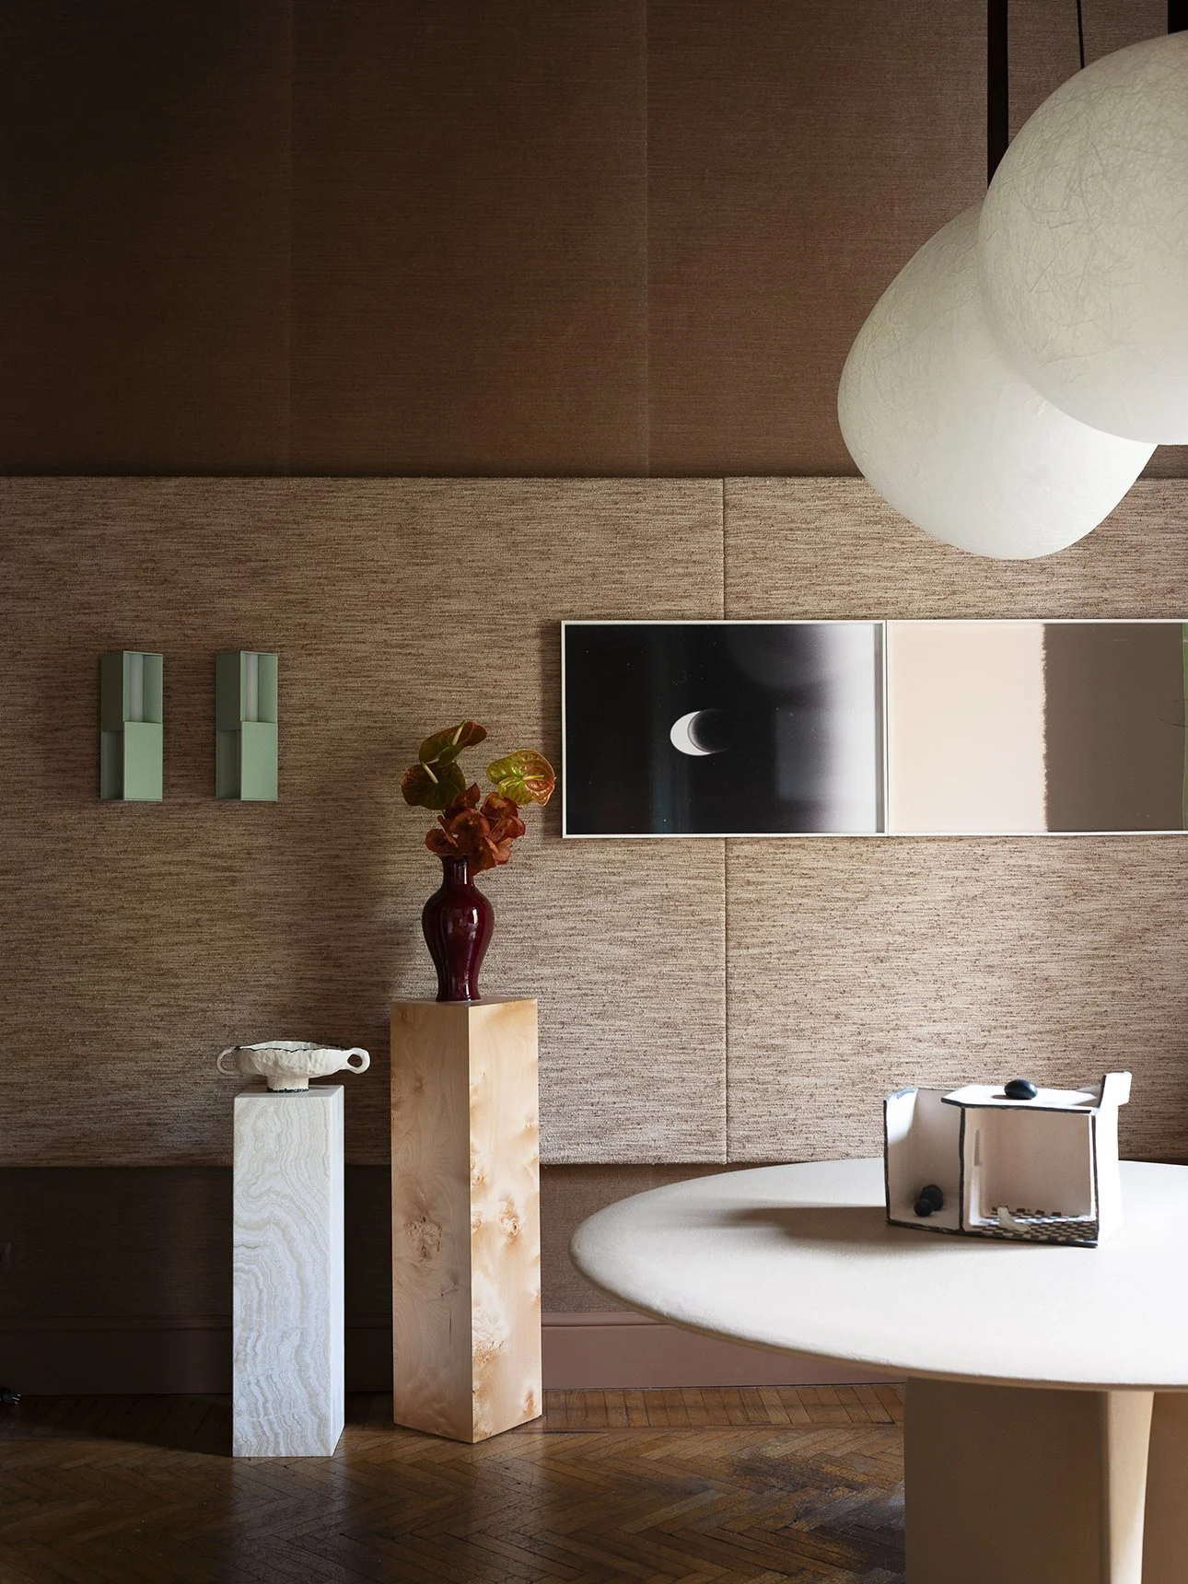
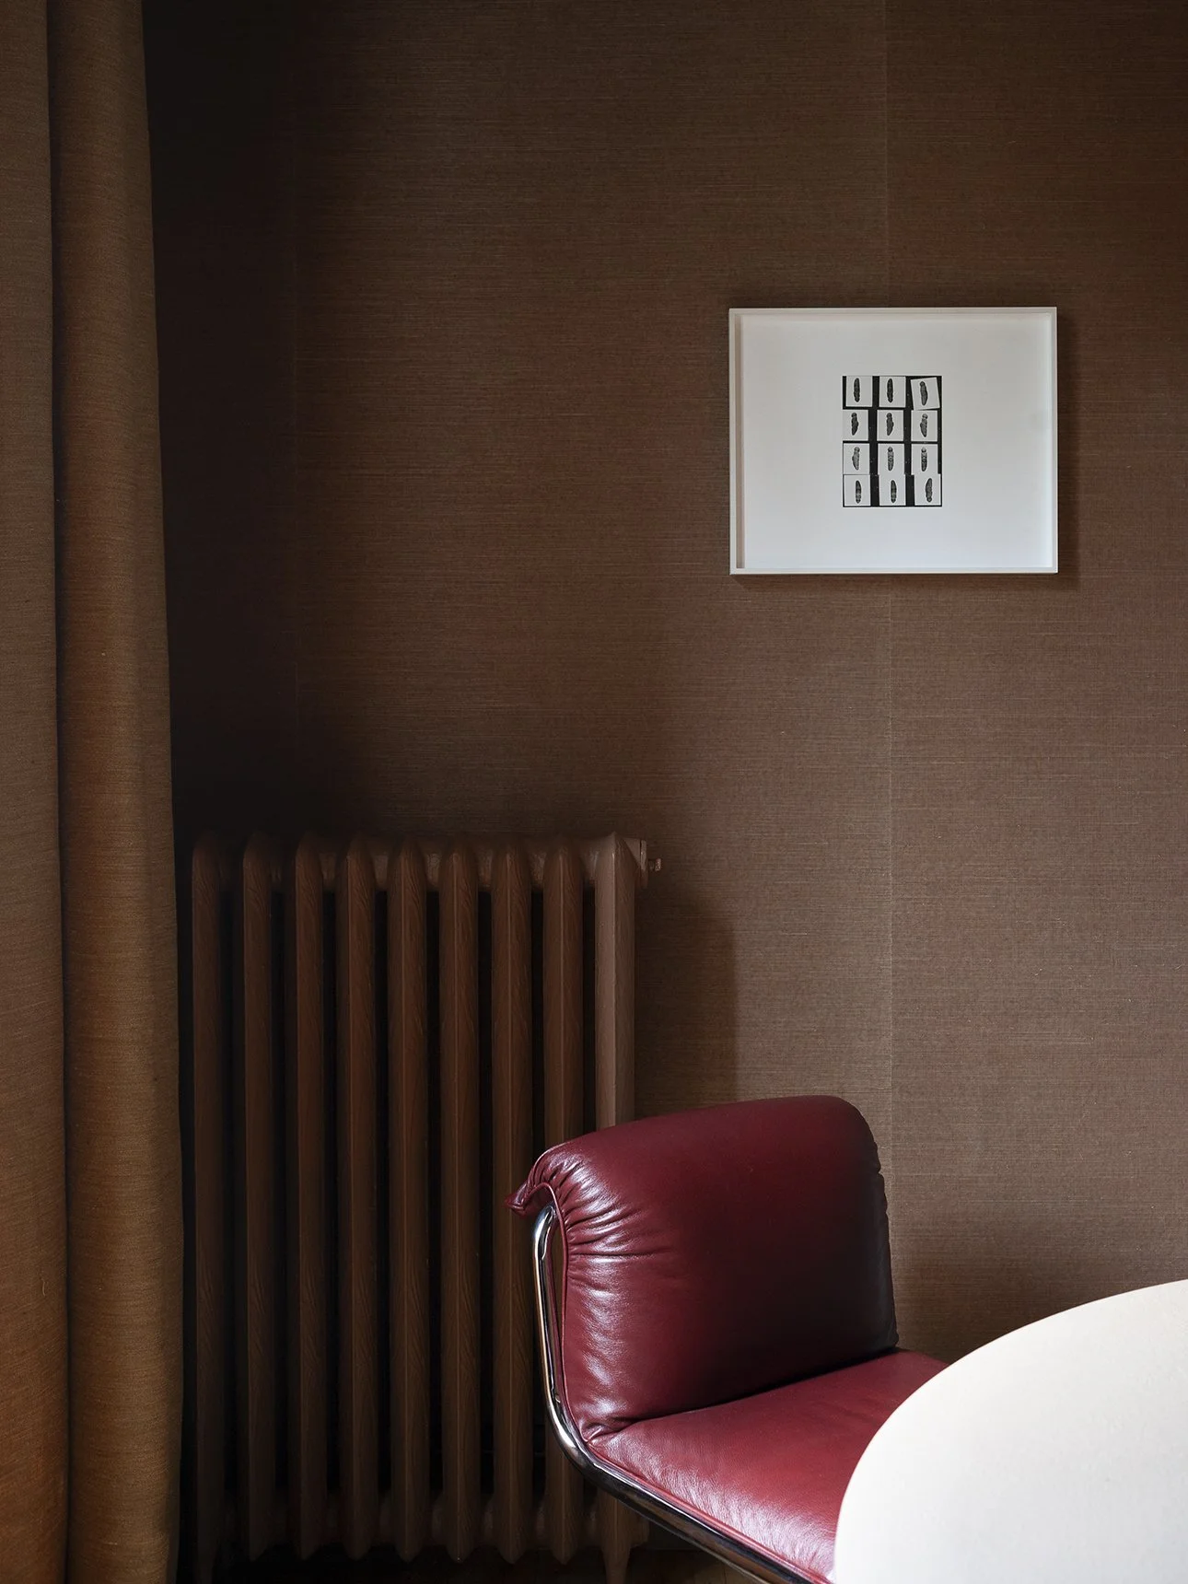
Beyond the apartment’s beautiful bones — high ceilings, herringbone floors, crown mouldings, and oversized windows — was the poetic way each room unfolded into the next. As you make your way through the apartment, from one room to the next, there is something inherently calming yet emotional about each space.
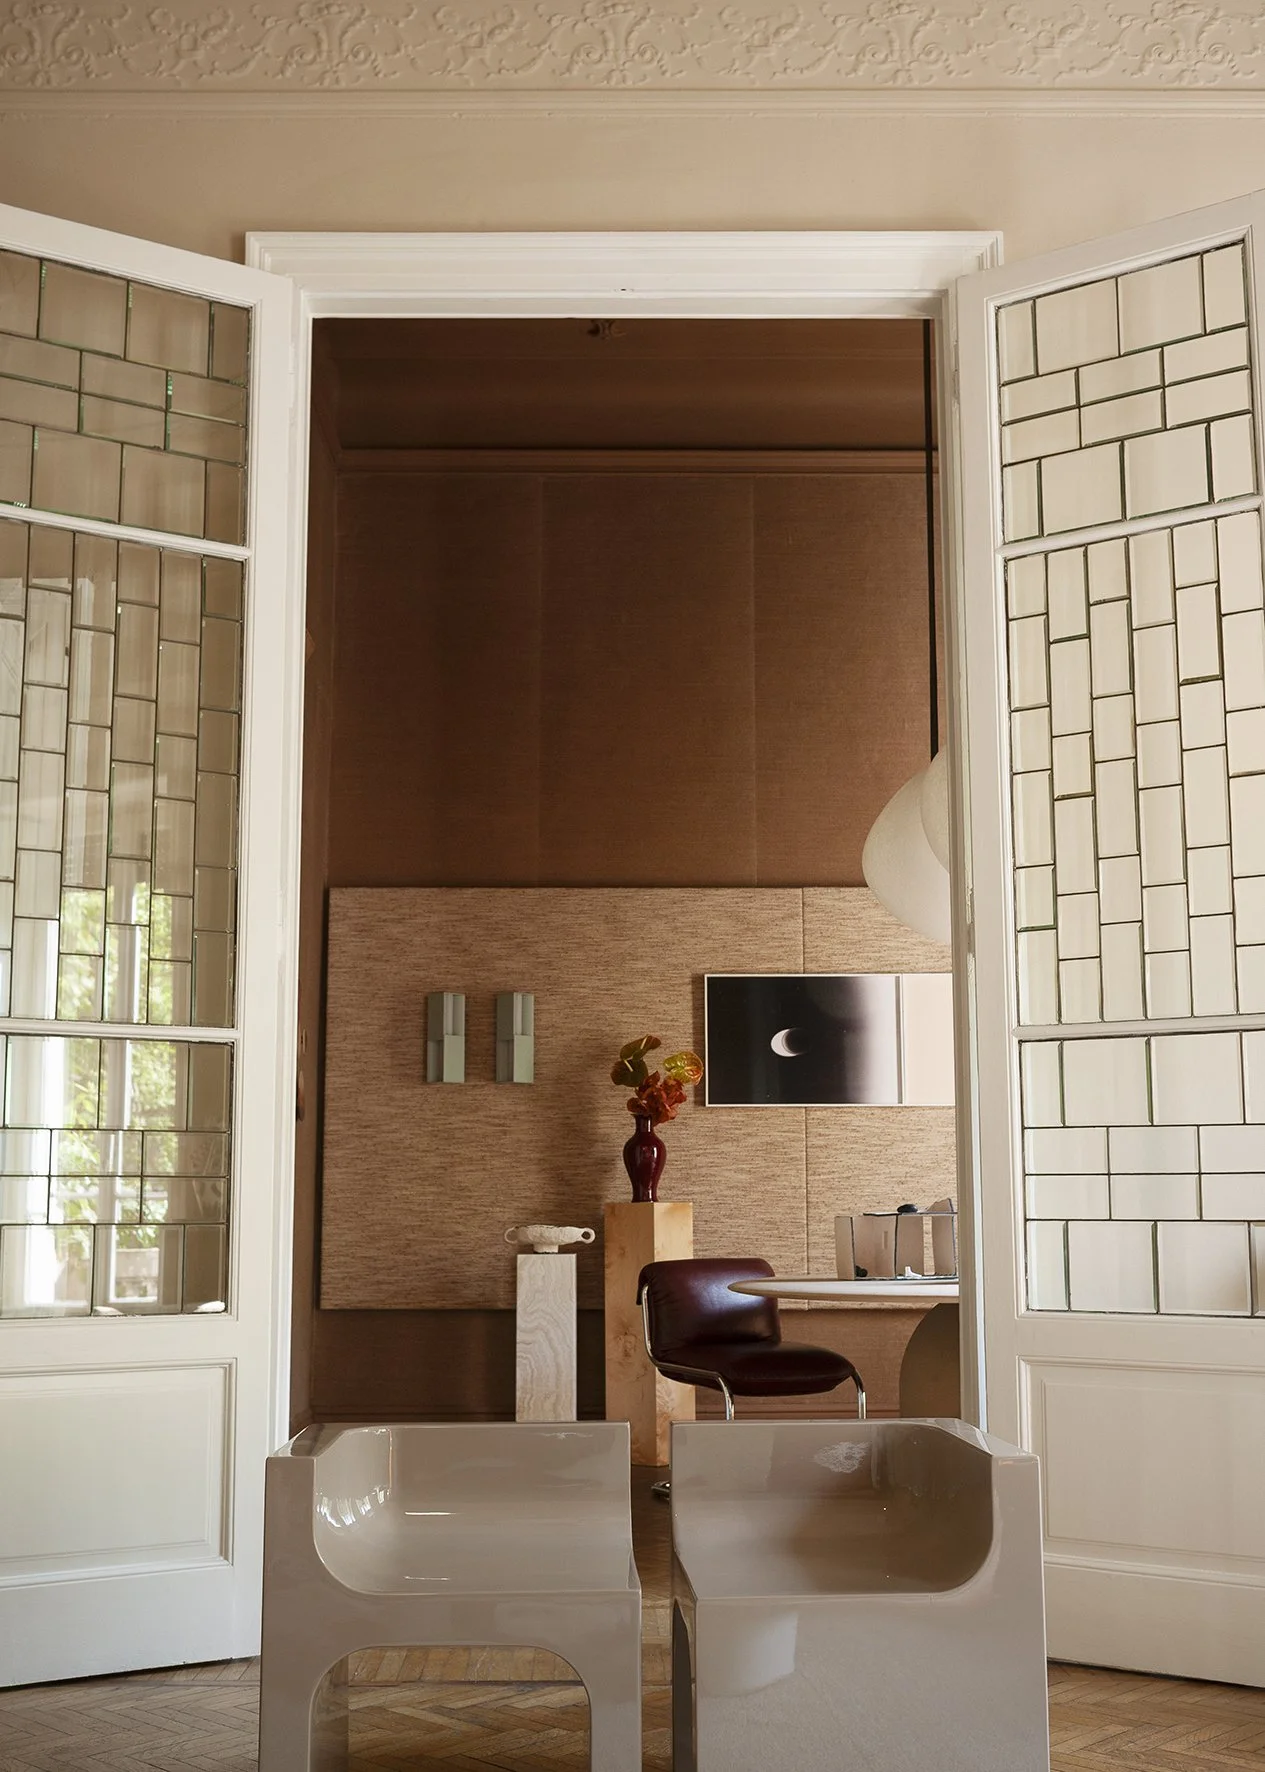
Sure, the neutral color palette, earthy materials, and cozy textures are a part of that. But as Studiopepe explains, the overall design is so much more than that. “...the space becomes a stage for interiority: each room conceived and furnished to hold the slowness, the drift, the interruption that genuine creative process carries. Works are presented not as outcomes but as traces – evidence of an interior crossing, the visible residue of what the process left behind.”
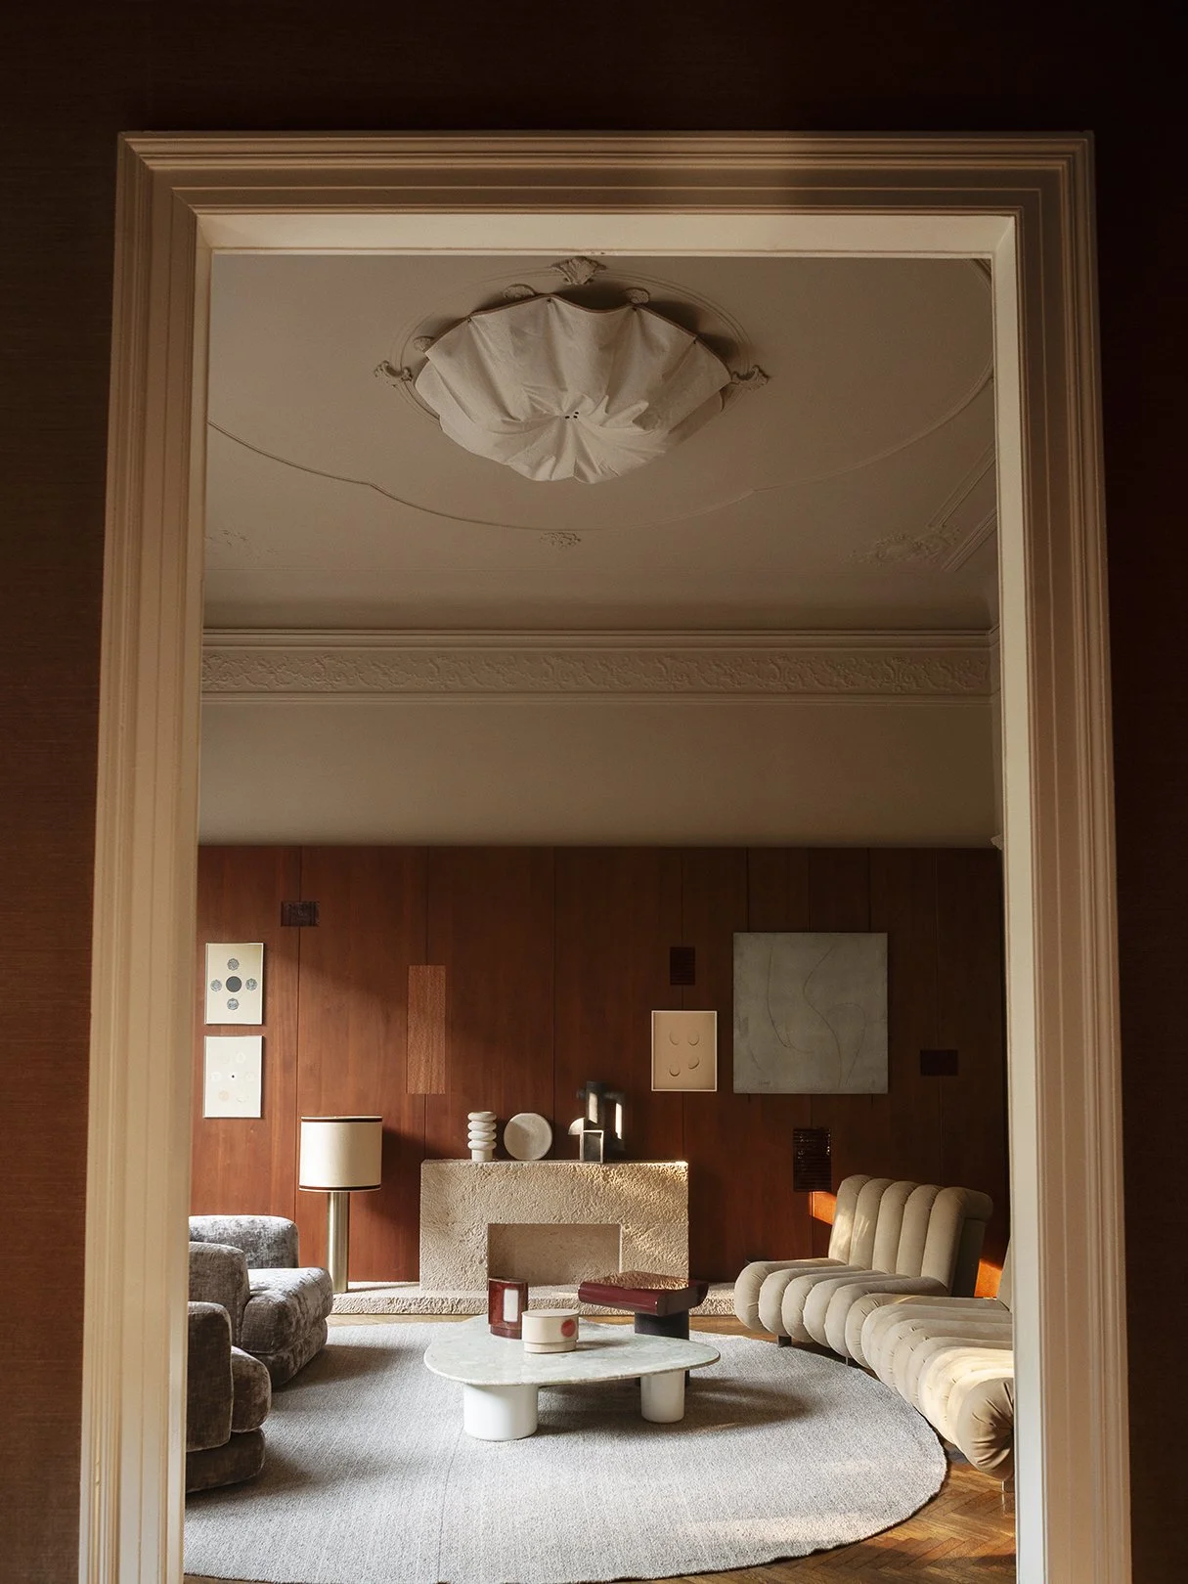
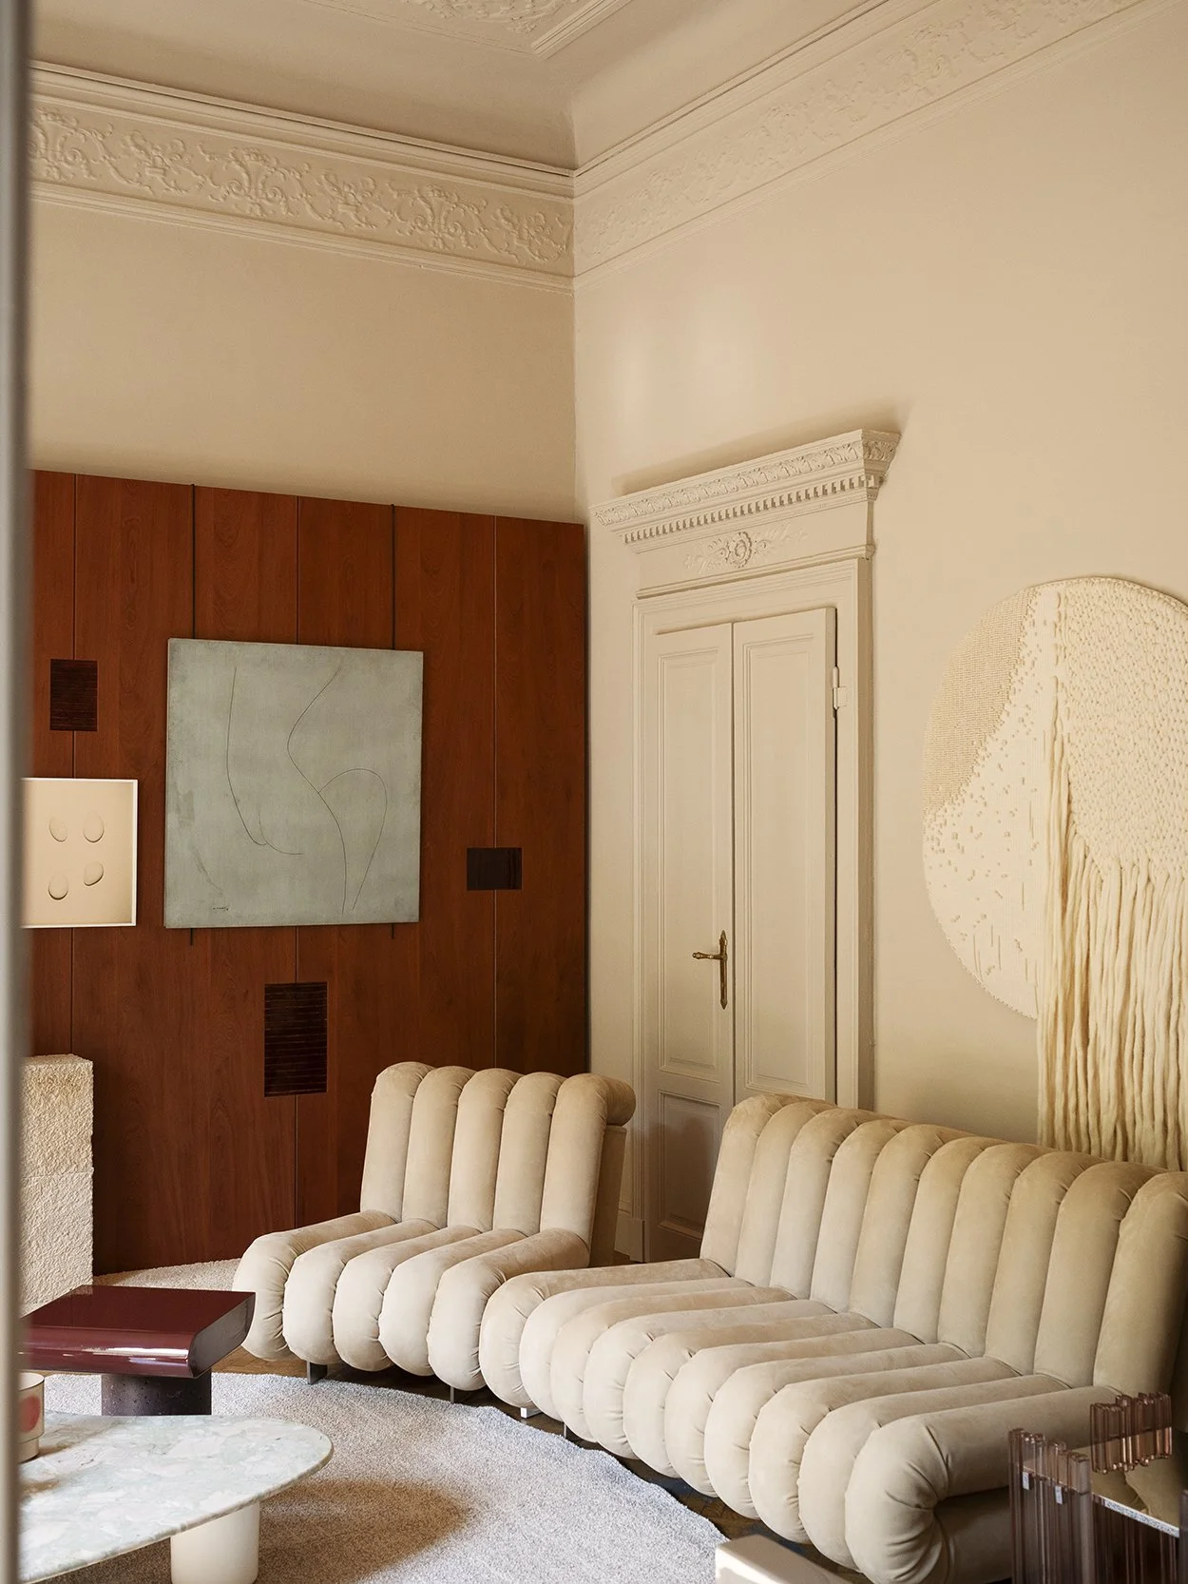
You know, when you look at a work of art, and you inexplicably become emotional? That’s how I felt looking at this apartment. Now, whether it is the intimate, almost meditative atmosphere of the interiors, the cosmic energy of the moon, or the visual residue of what the process left behind, I couldn’t tell you. But whatever it is, it definitely caught my attention.
The Art of Belonging by Muuto
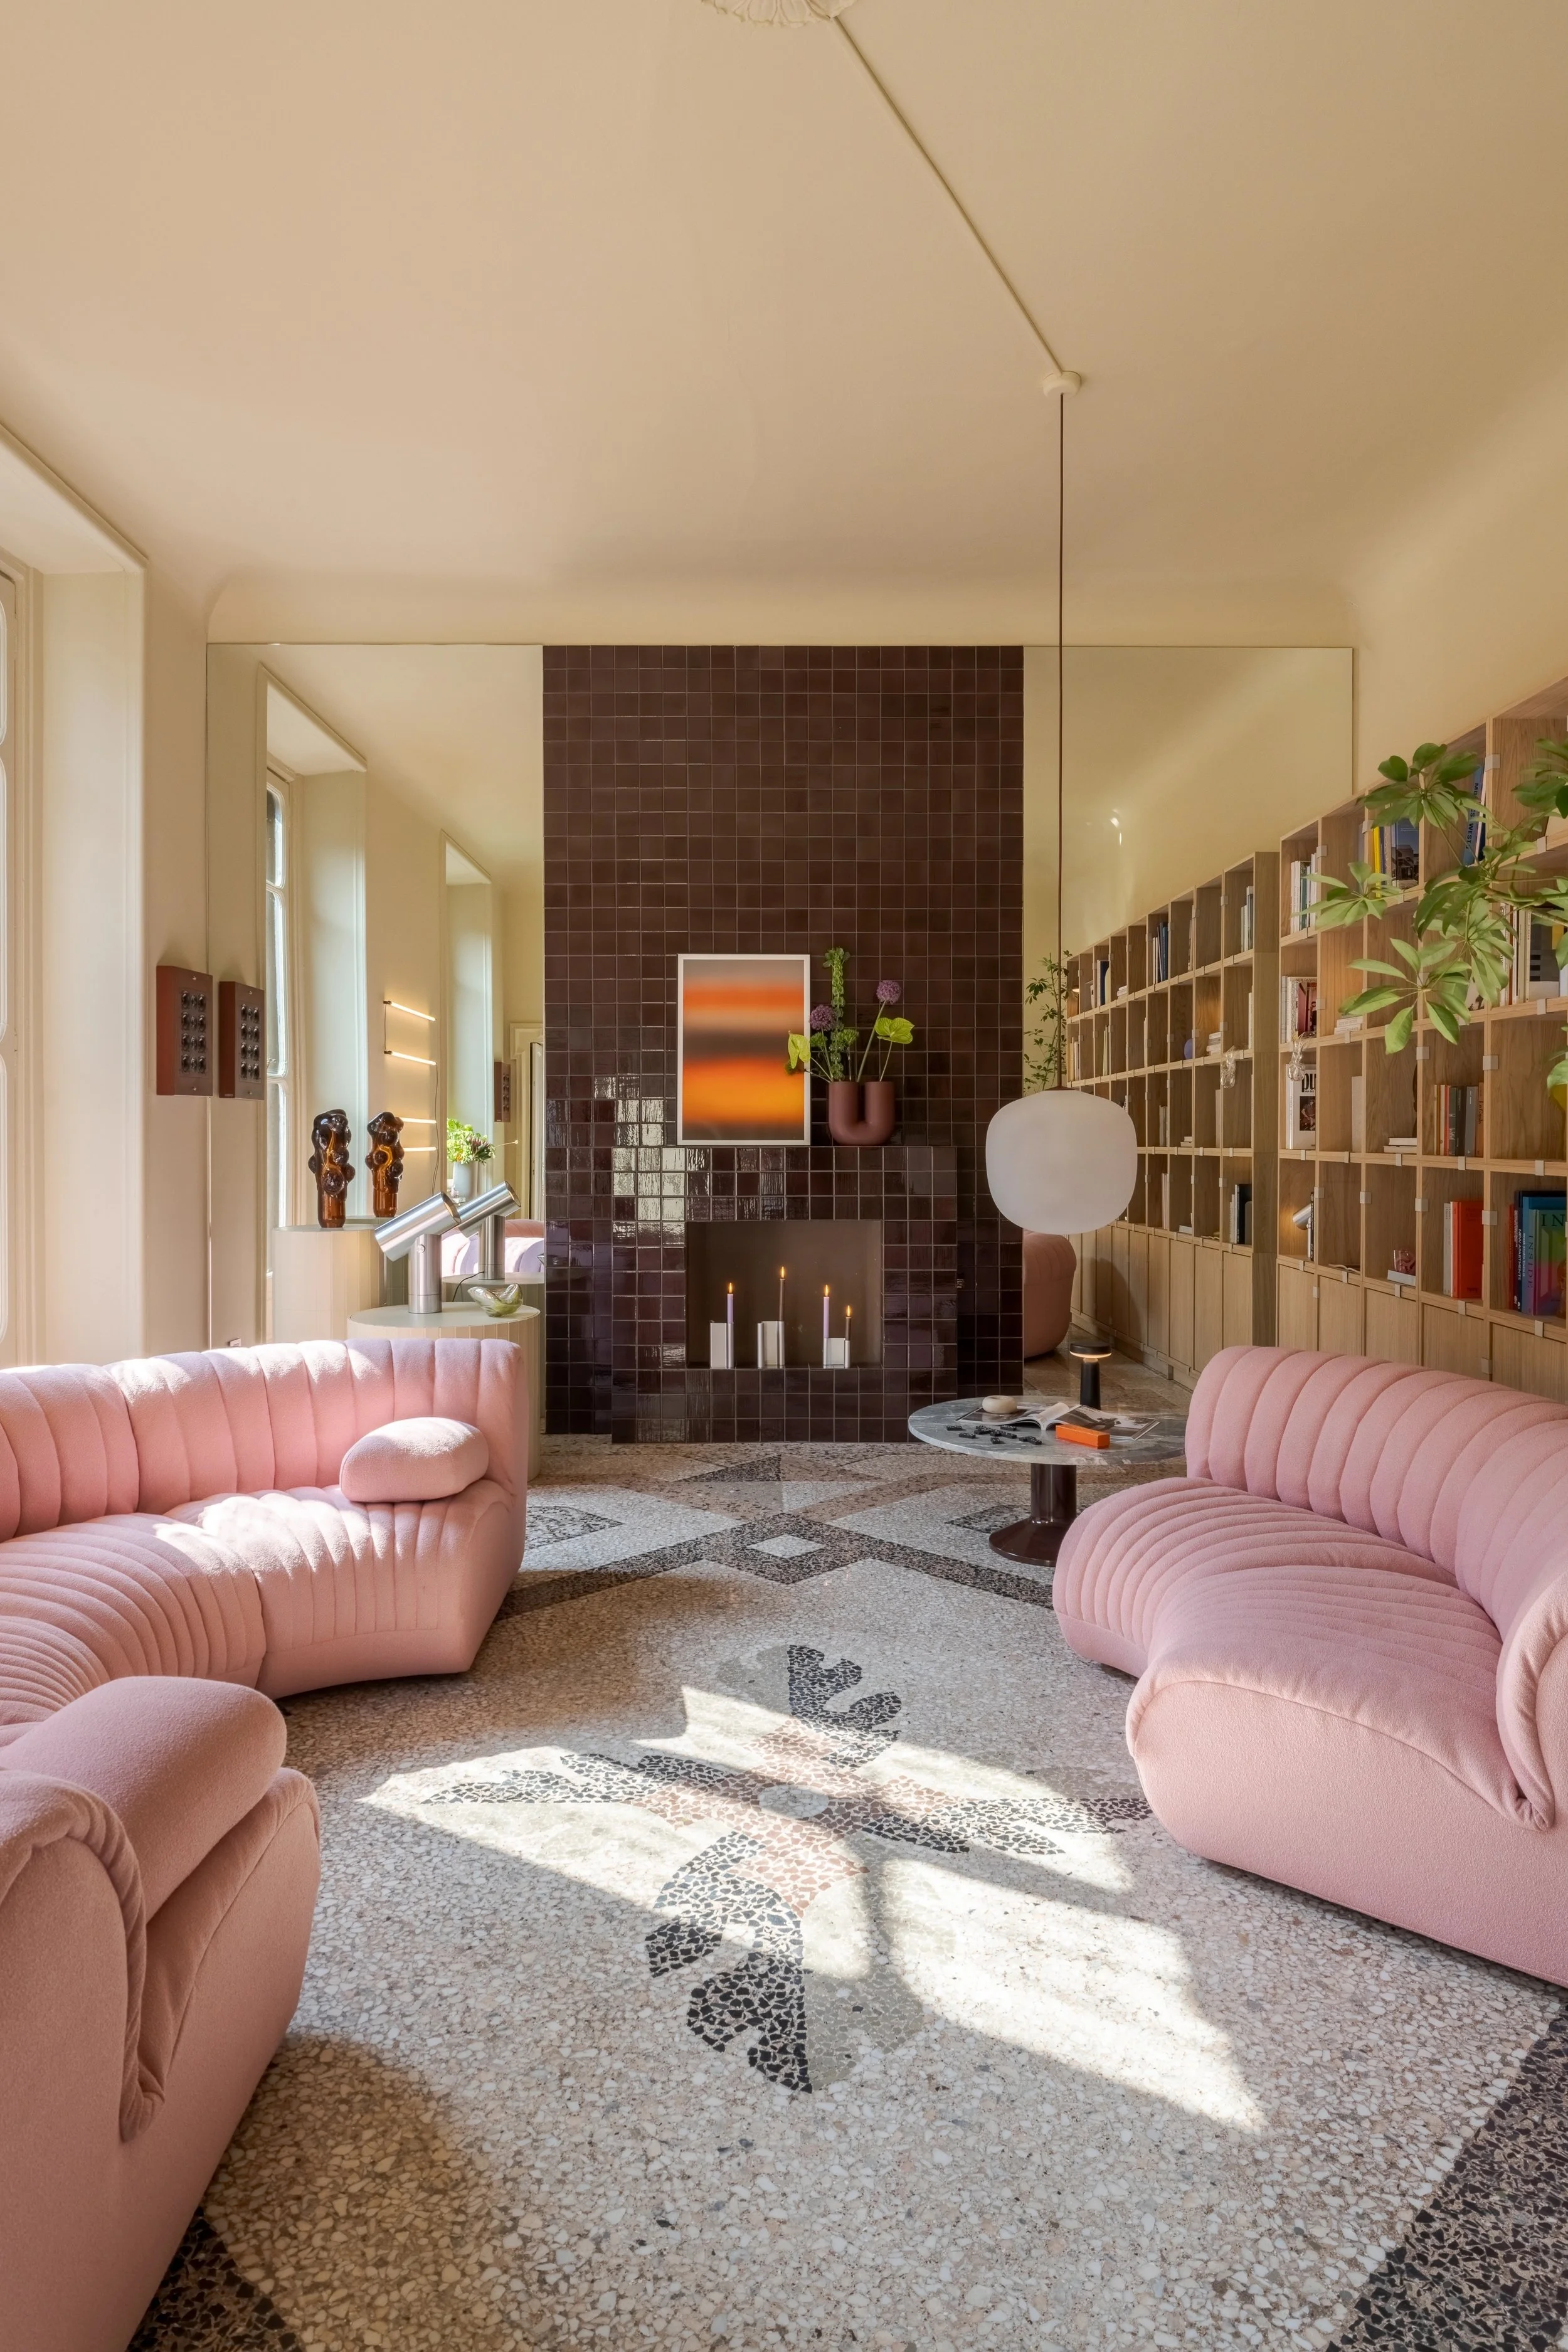
Nestled in a light-filled apartment in the Brera Design District of Milan, Muuto presented The Art of Belonging. According to the Muuto website, this is “a spatial concept shaped by the belief that the home influences how we feel, relate, and live.”
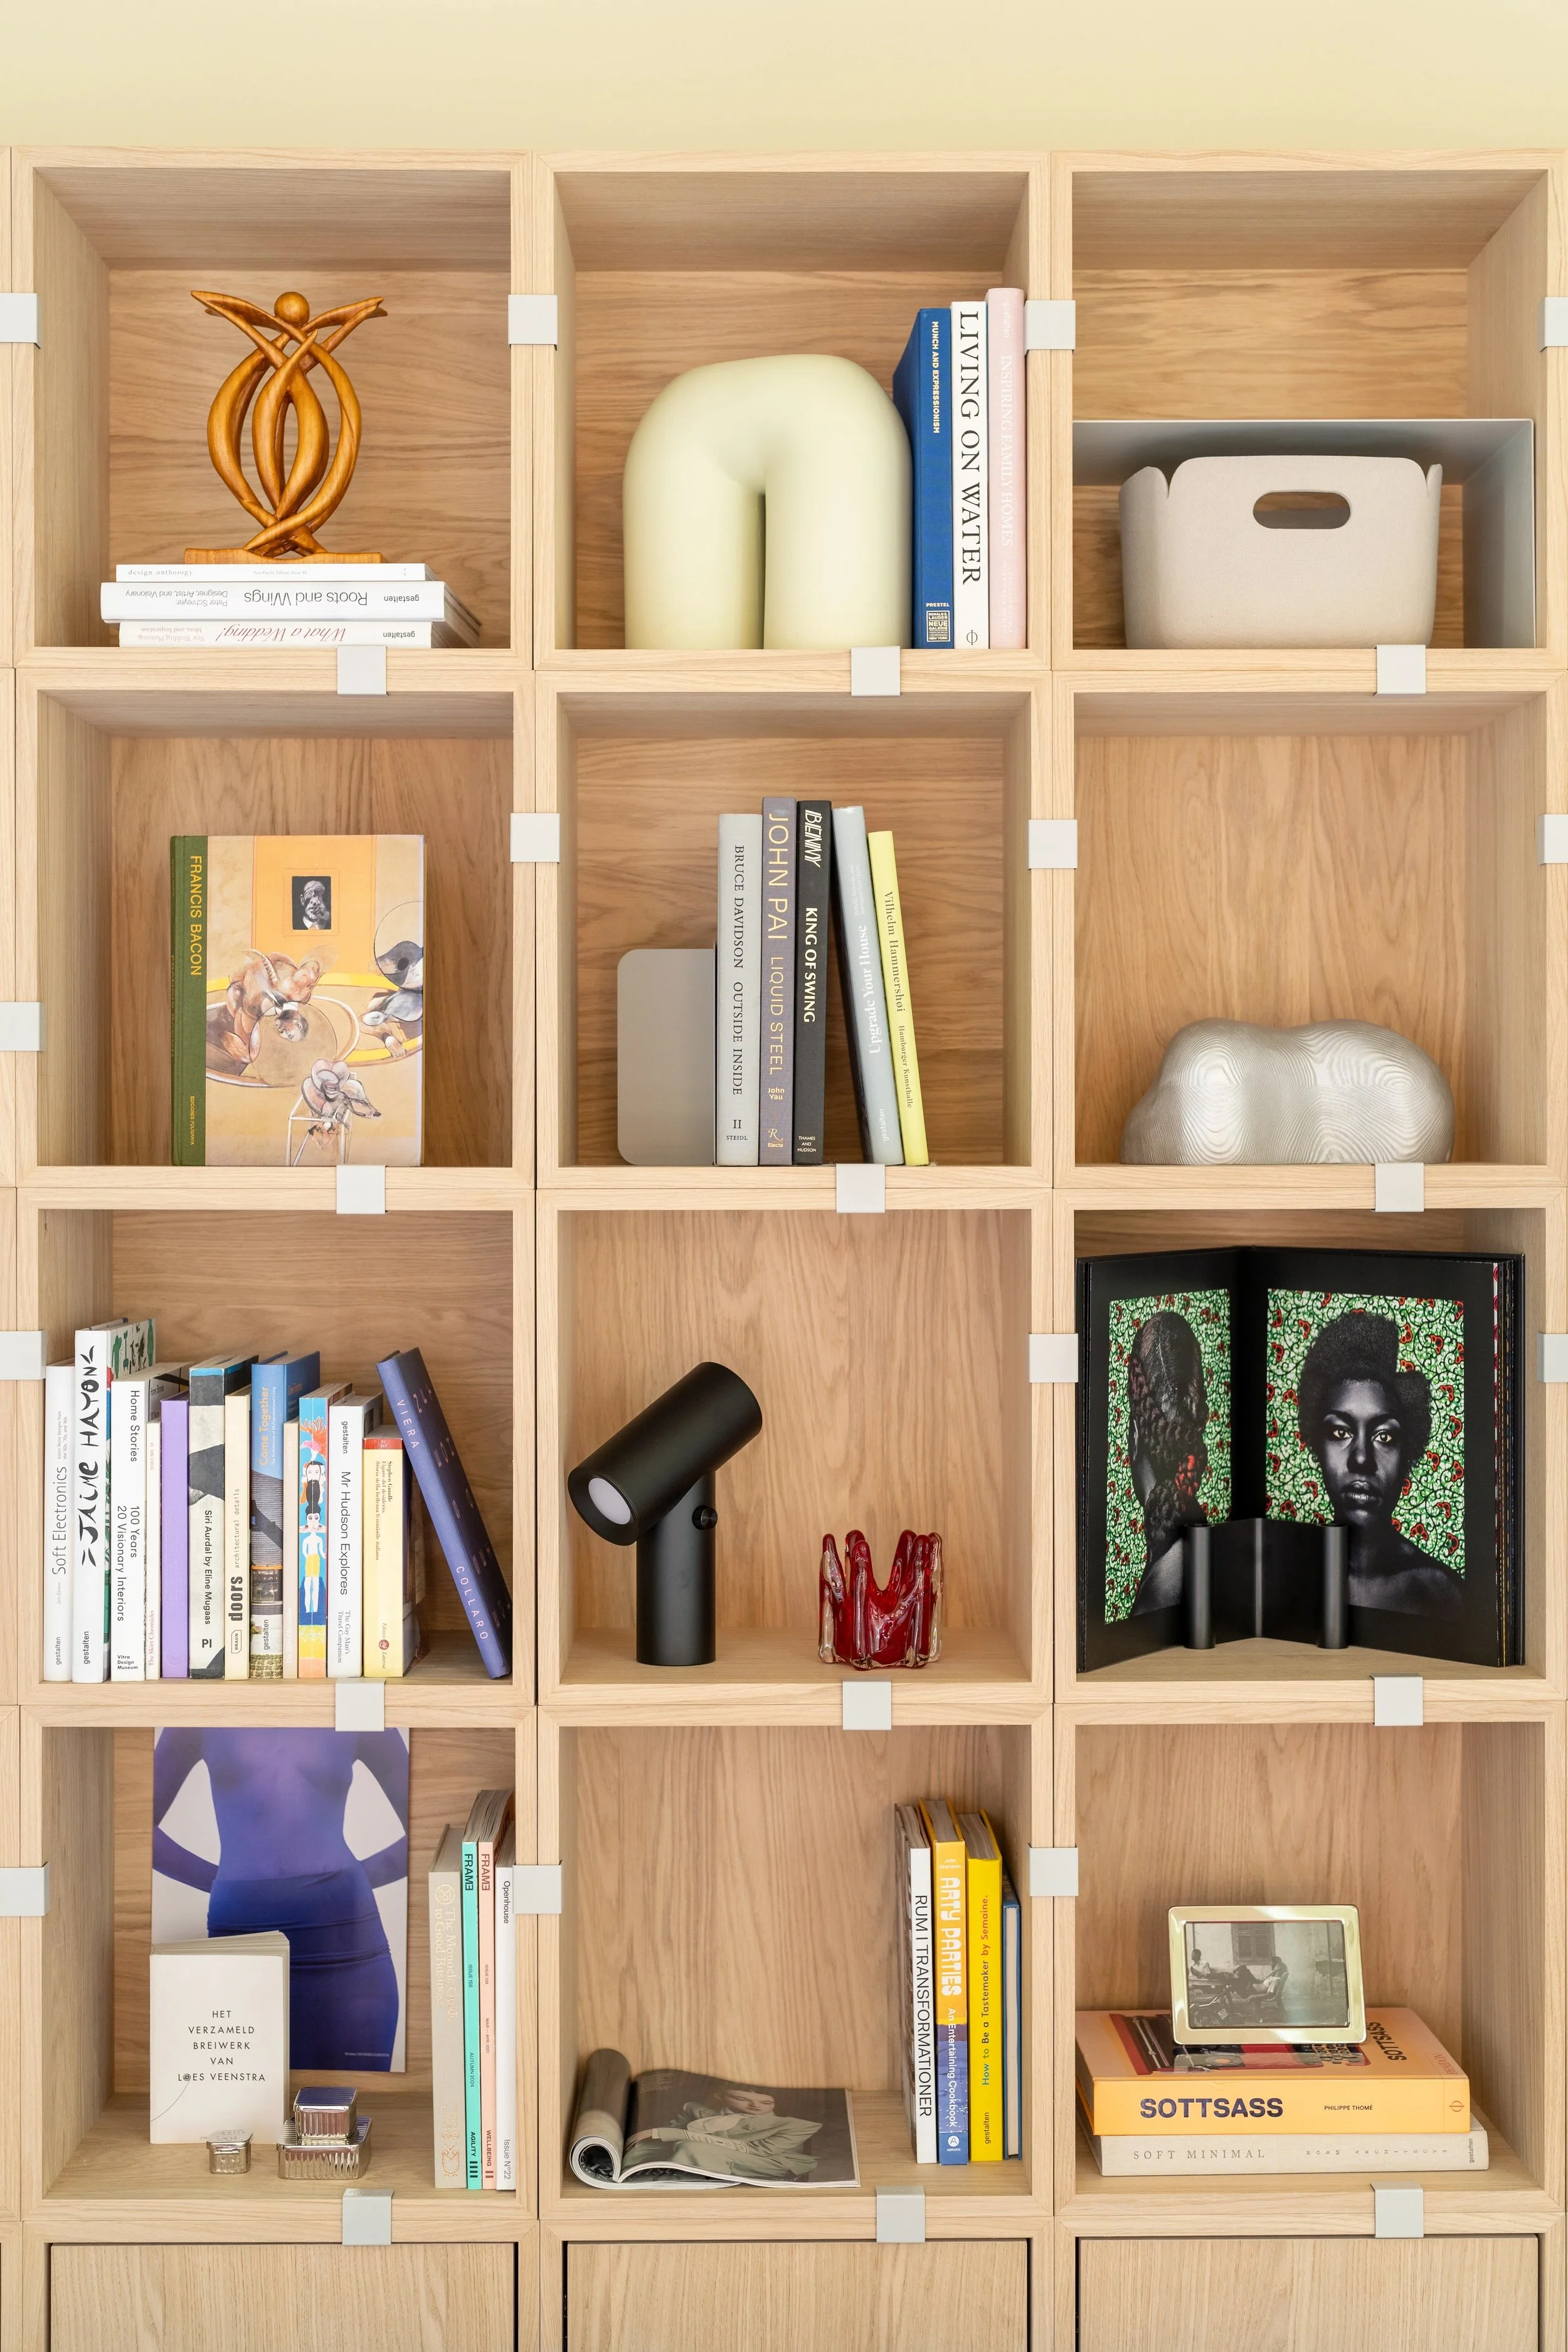
Naturally, every space in the apartment flaunted Muuto’s signature, modern Scandinavian look. A backdrop of cool pastels balanced by warm neutrals enveloped the space. Soft curves, à la the Coltre Modular Sofa by Studiopepe, lead you from one space and gently into another. Each room reflected a different moment in daily life — such as arriving, gathering, hosting, preparing, listening, resting — and was titled “The Art Of…”.
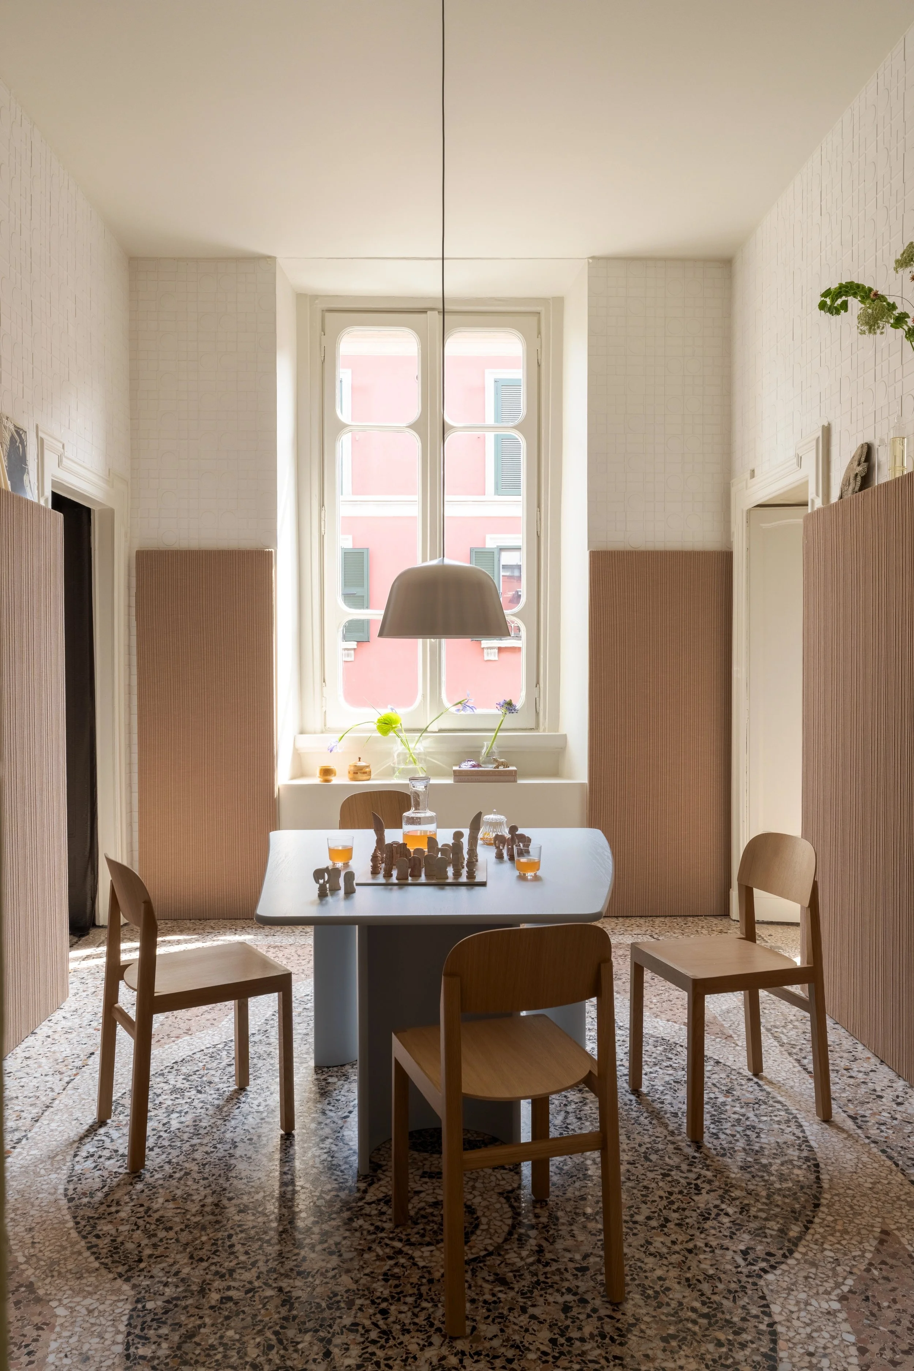
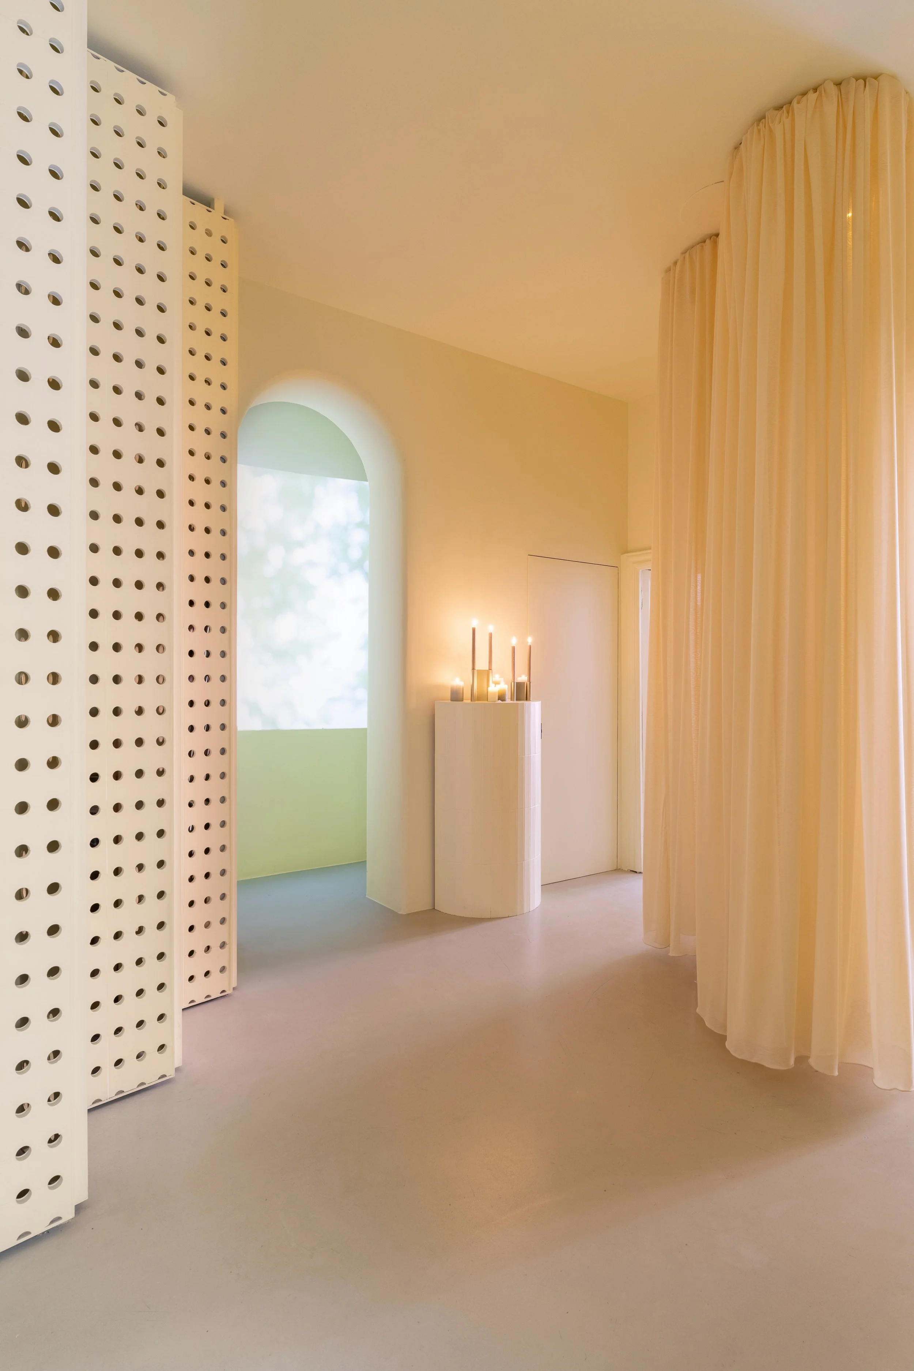
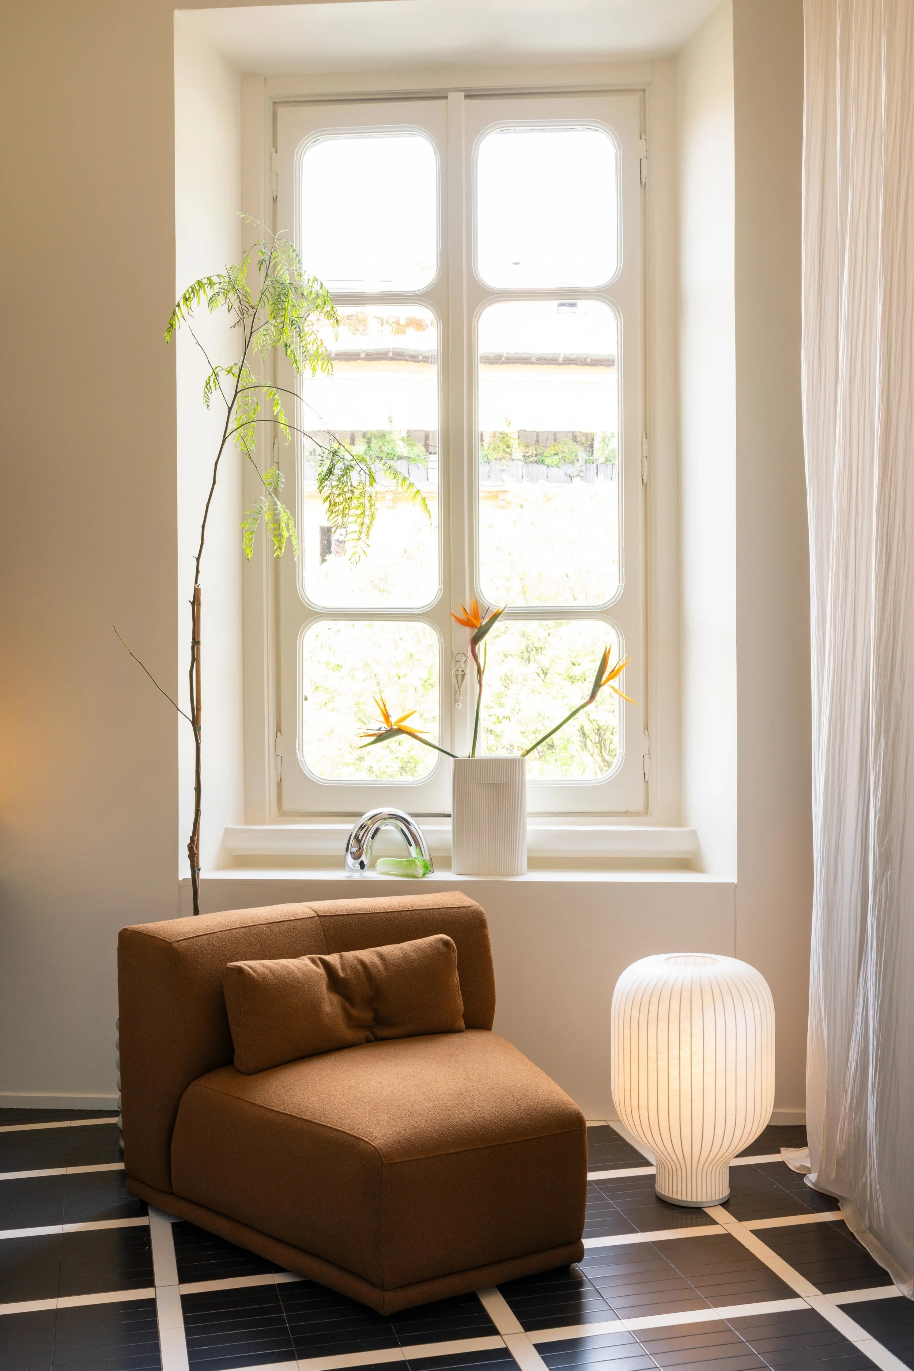
Even though every room highlighted a different ritual, the constant through-line was that the entire apartment felt lived-in and perfectly imperfect. From glassware with unfinished drinks to vinyl records playing and candles burning, there was a human element— remnants of daily life. “Here, design stepped into the background, supporting the rhythms of everyday life while fostering comfort, connection, and a deeper sense of belonging,” as described on the Muuto website.
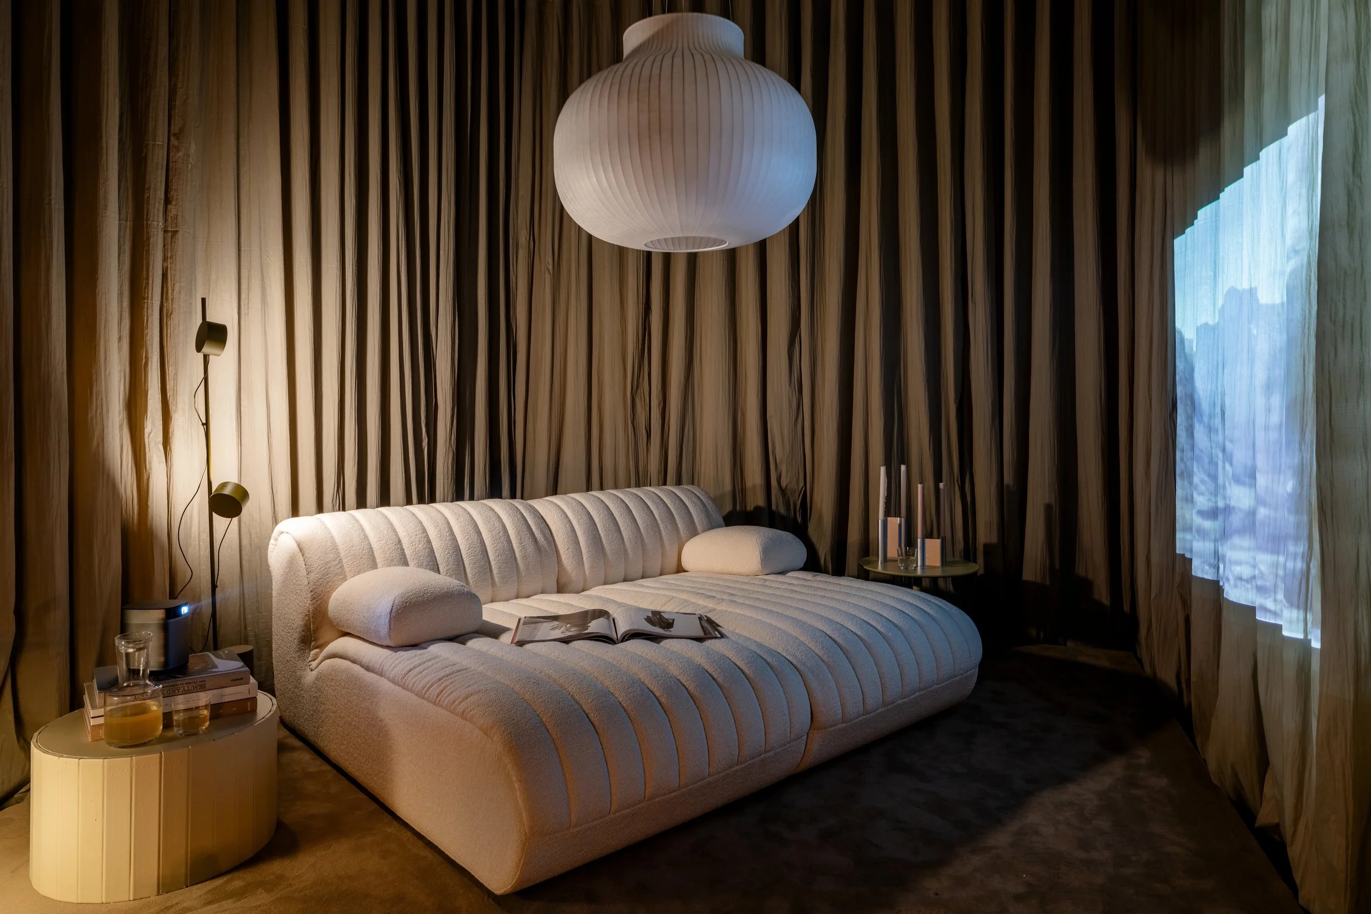
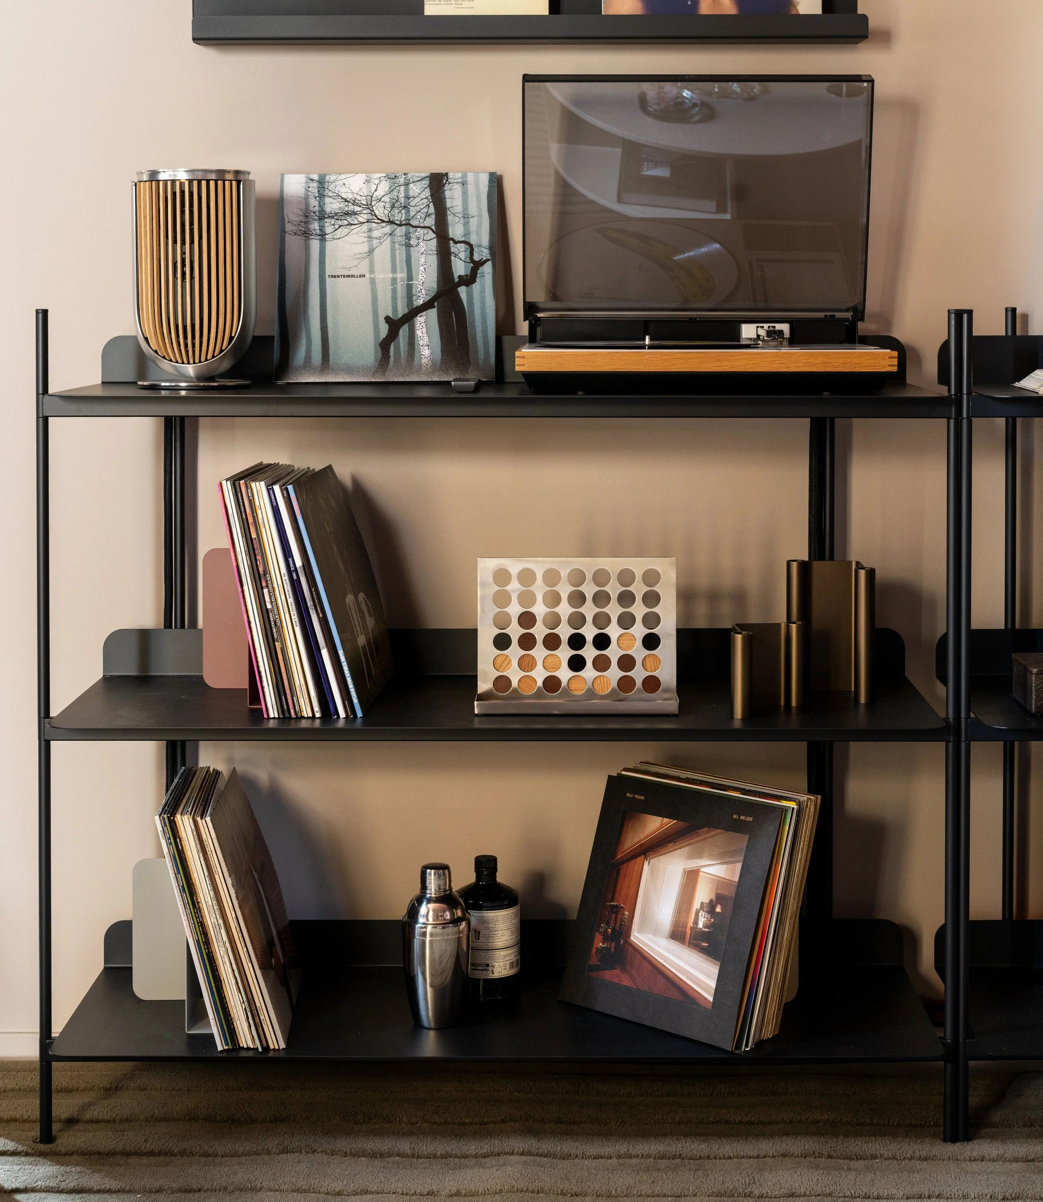
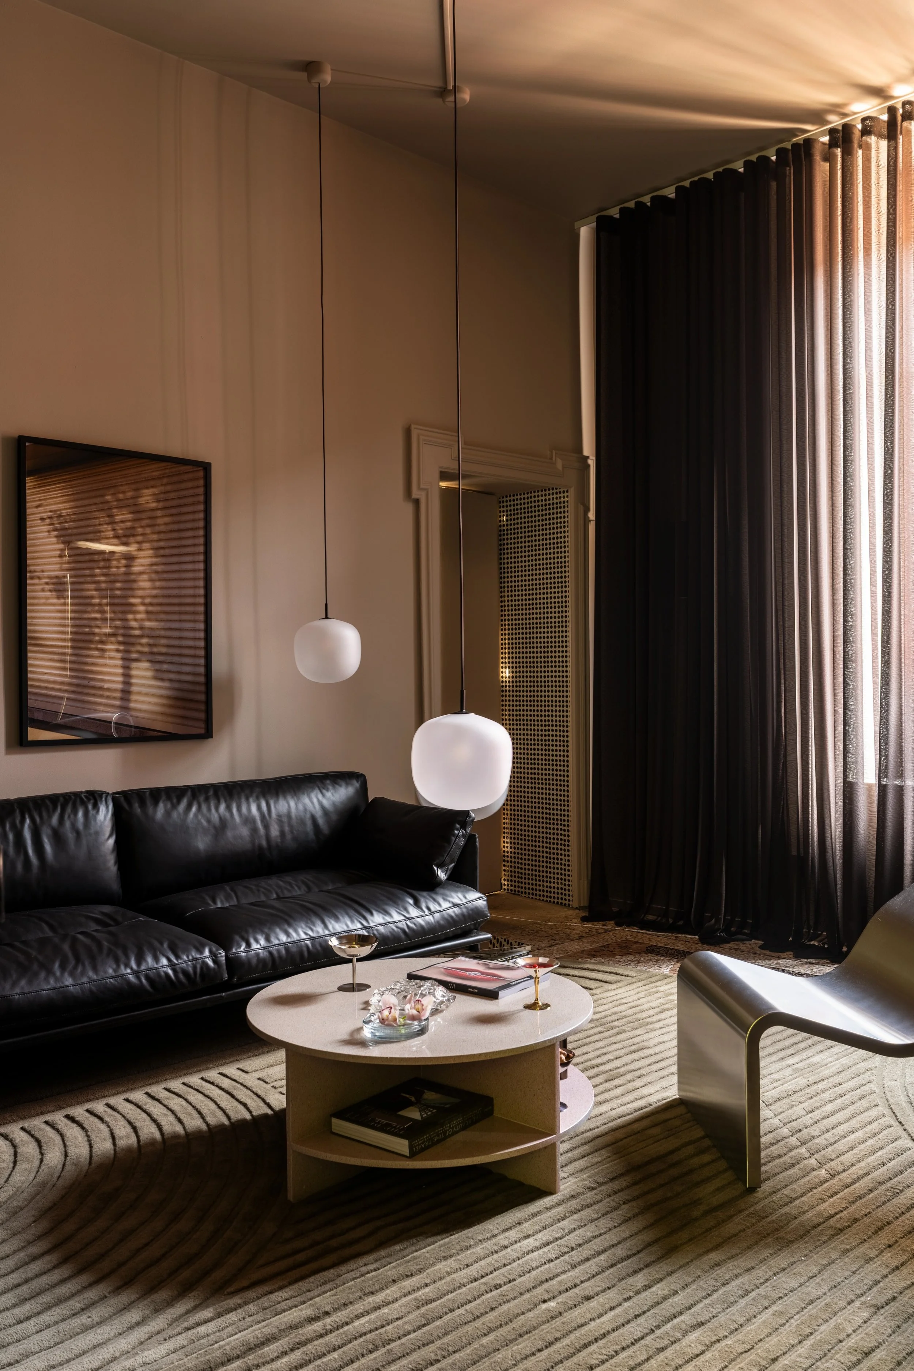
On the surface, Salone might seem like a week-long presentation of artistic installations, one-of-a-kind pieces, limited edition collections, prototypes, and explorations, which makes it difficult to see how it connects to our everyday lives. So I really loved the way Muuto tied the two worlds together. Every room in the apartment felt grounded and approachable because they were centered around activities that we as humans can all relate to and understand — even if we might not be able to afford it.
The Ap-art-ment by Andrea Villa Architecture
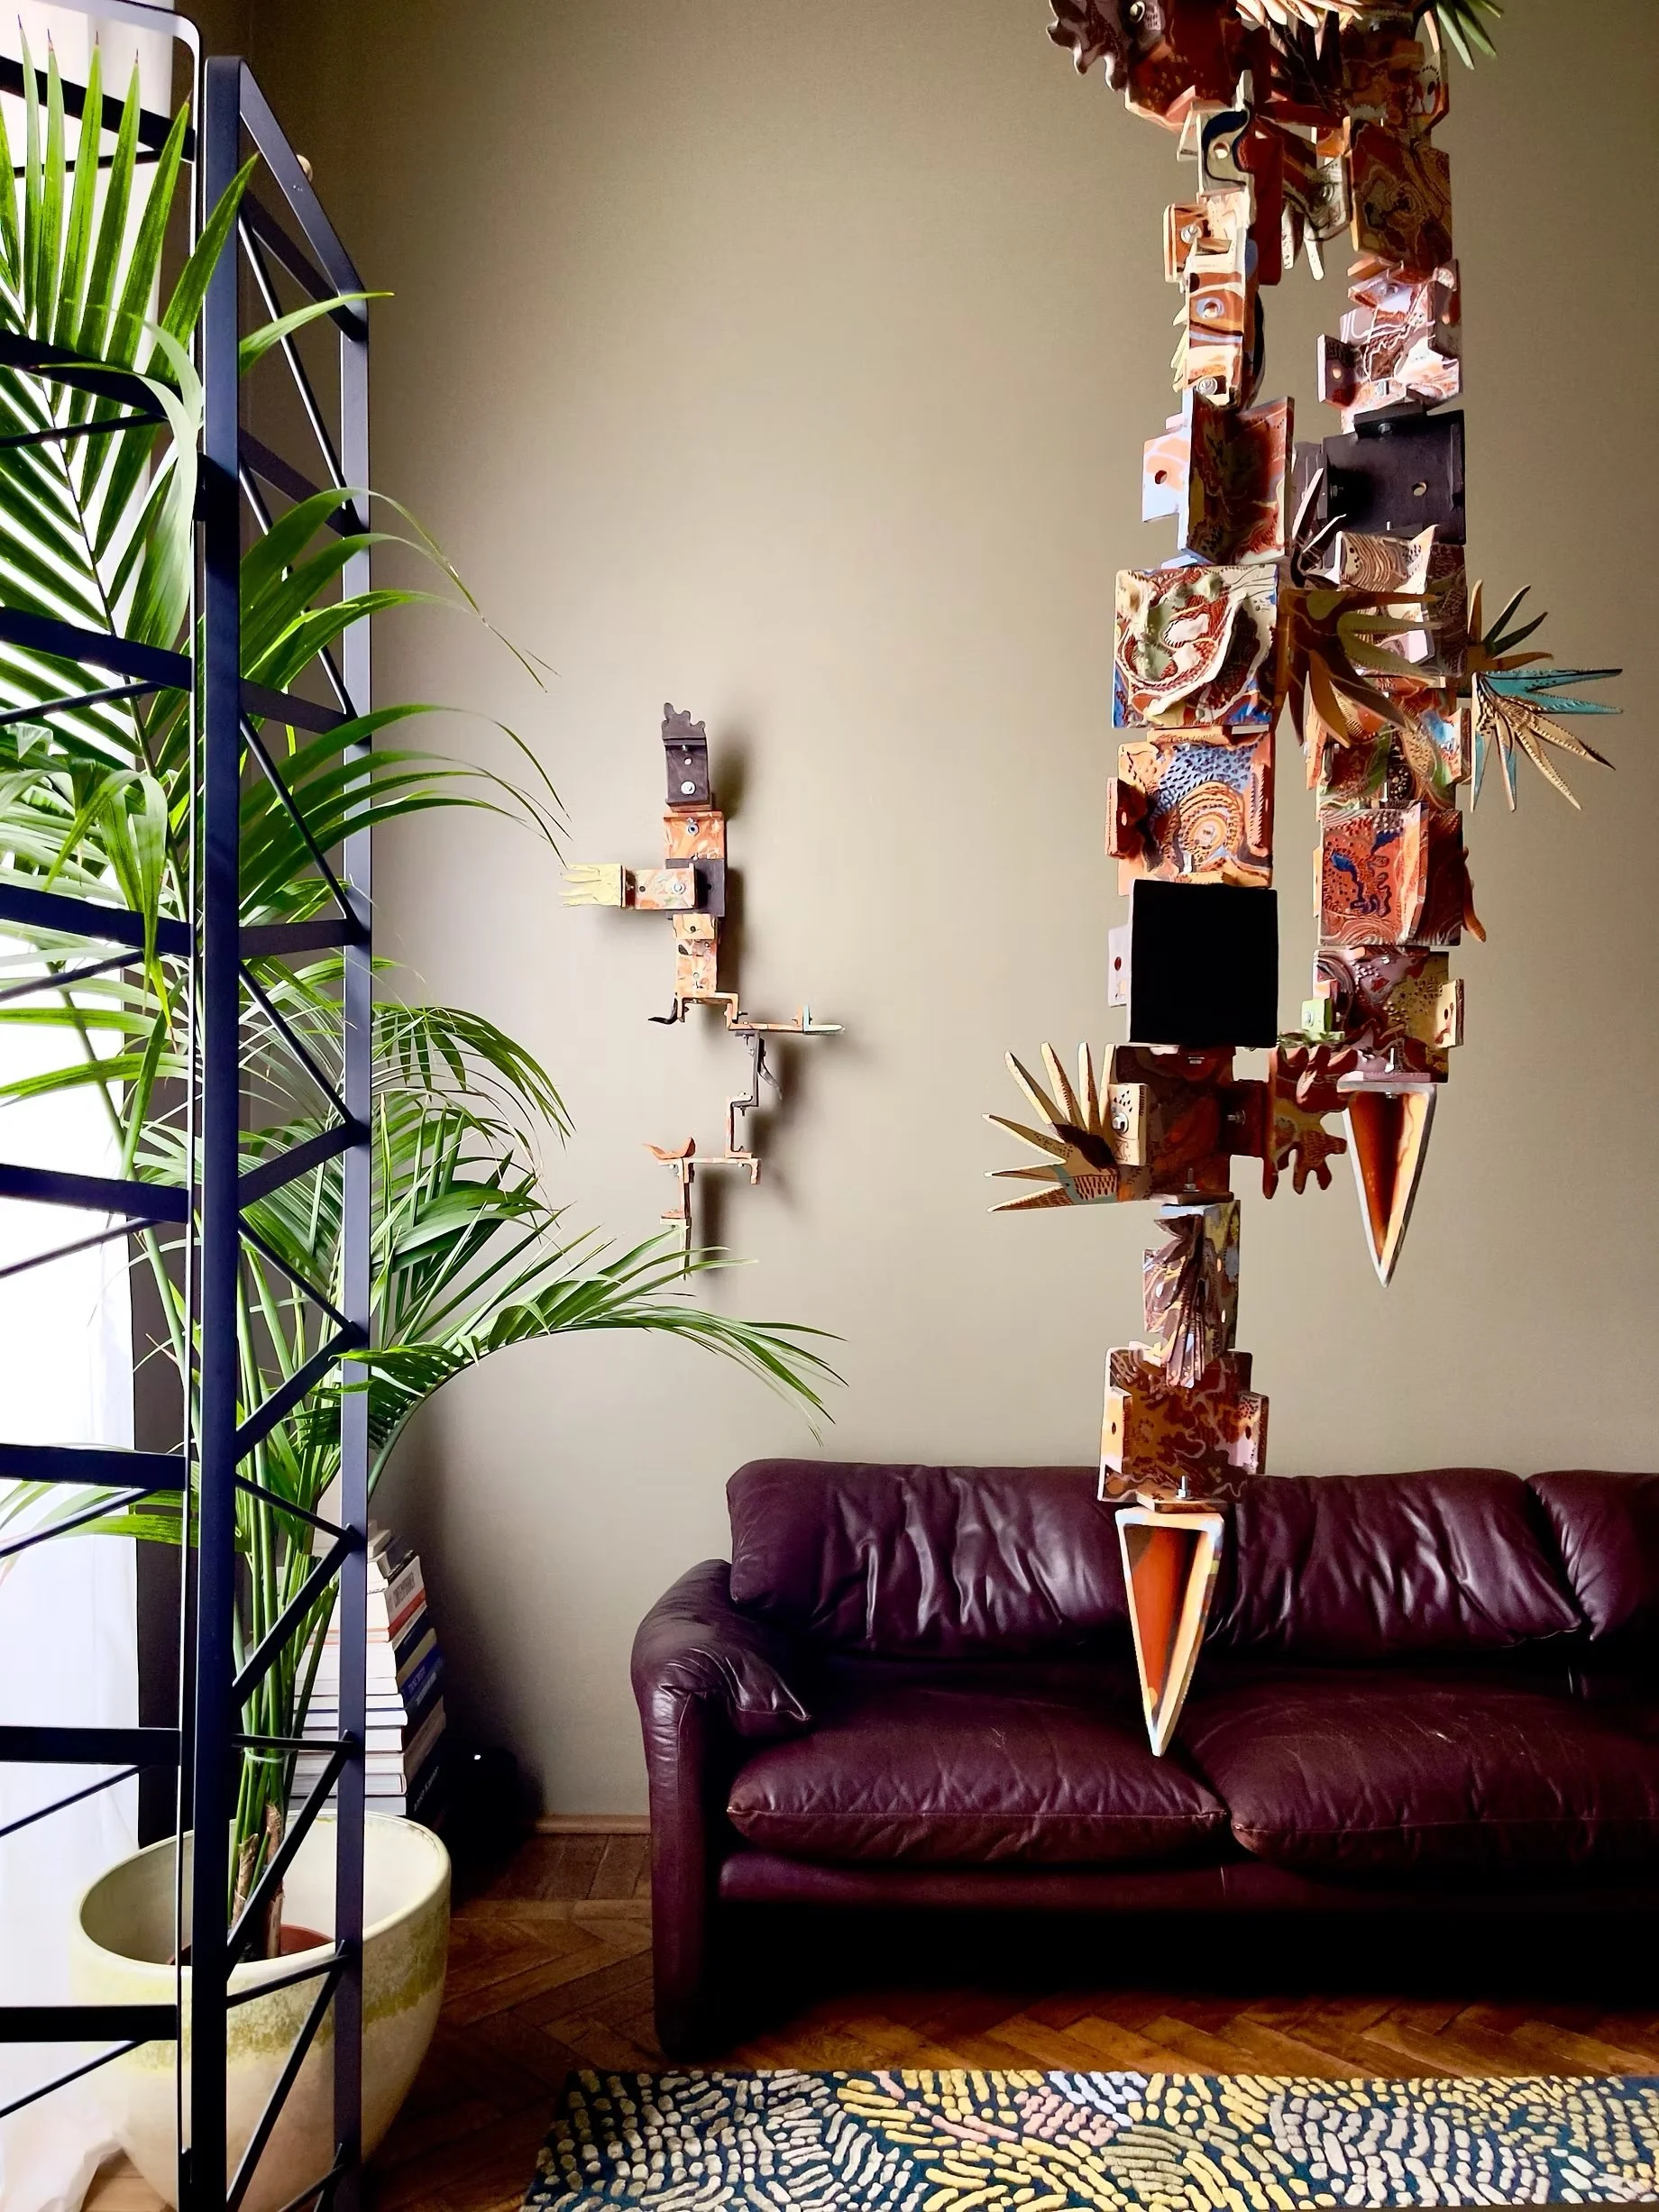
Next on the list is a one-bedroom apartment in a 1920s Milanese courtyard building. It was designed by owner-architect Andrea Villa, of Andrea Villa Architecture, and Pasqualina, an artist and curator. So it makes sense that the concept behind this residence is “where hospitality meets contemporary art.”
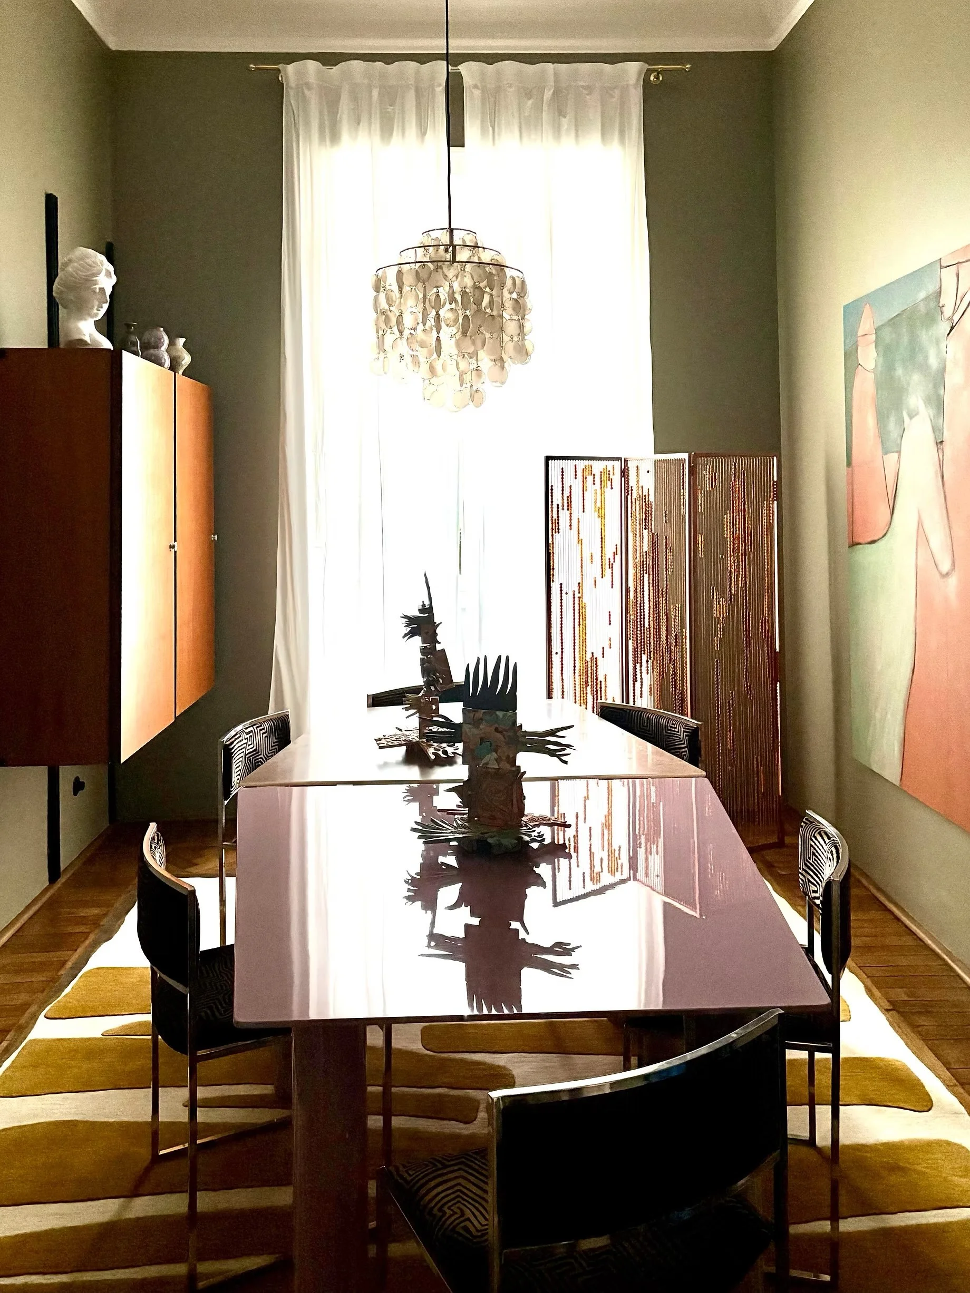
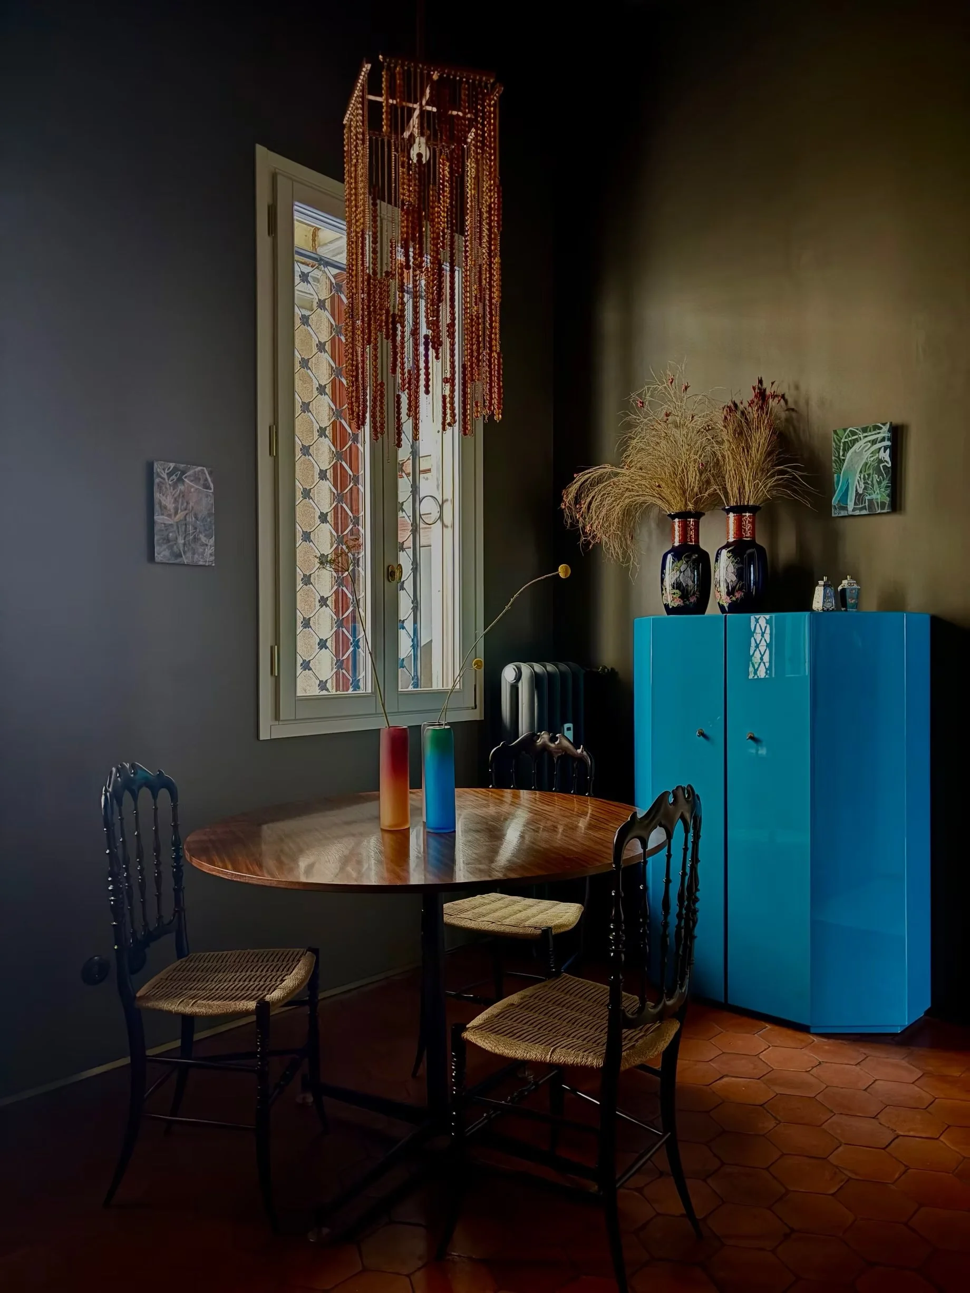
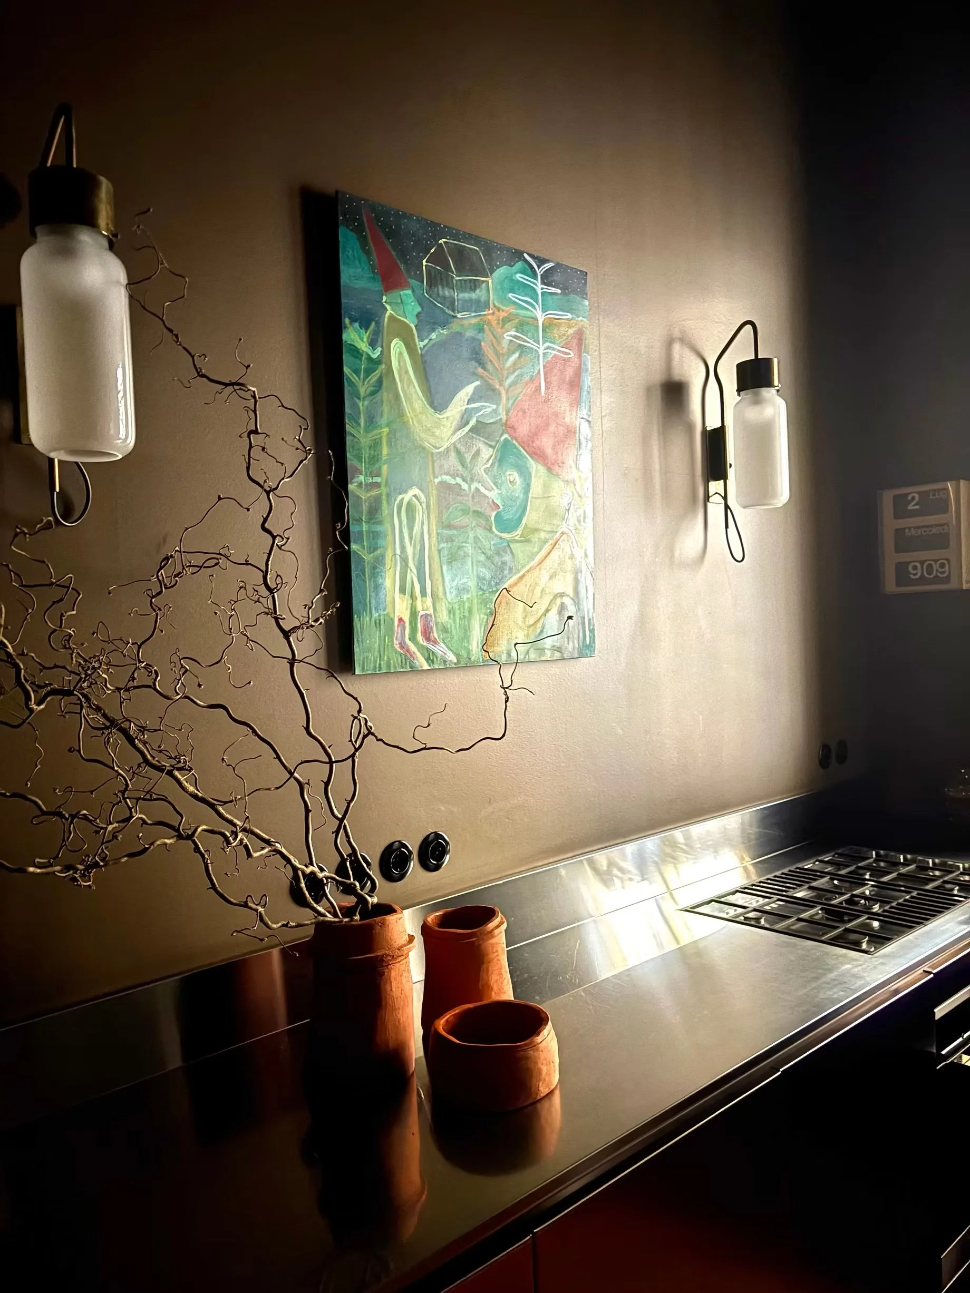
If classic architectural details such as original ceilings, floors, and doors aren’t enough to make your heart flutter, perhaps the vintage Italian furnishings will do the trick. From the Maralunga Sofa by Vico Magistretti for Cassina to the stainless steel chairs by Willy Rizzo and a wall-mounted wardrobe by Osvaldo Borsani, the art in this apartment goes far beyond a few canvases on the wall.
“The AP•Art•ment is a home gallery, a lived environment where art, design, and hospitality coexist without hierarchy,” explains an Instagram post by @the_ap_art_ment_. “Removed from conventional exhibition formats, the space functions as an inhabited interior in which every element contributes to a layered and immersive experience.” Basically, every room is a three-dimensional work of art.
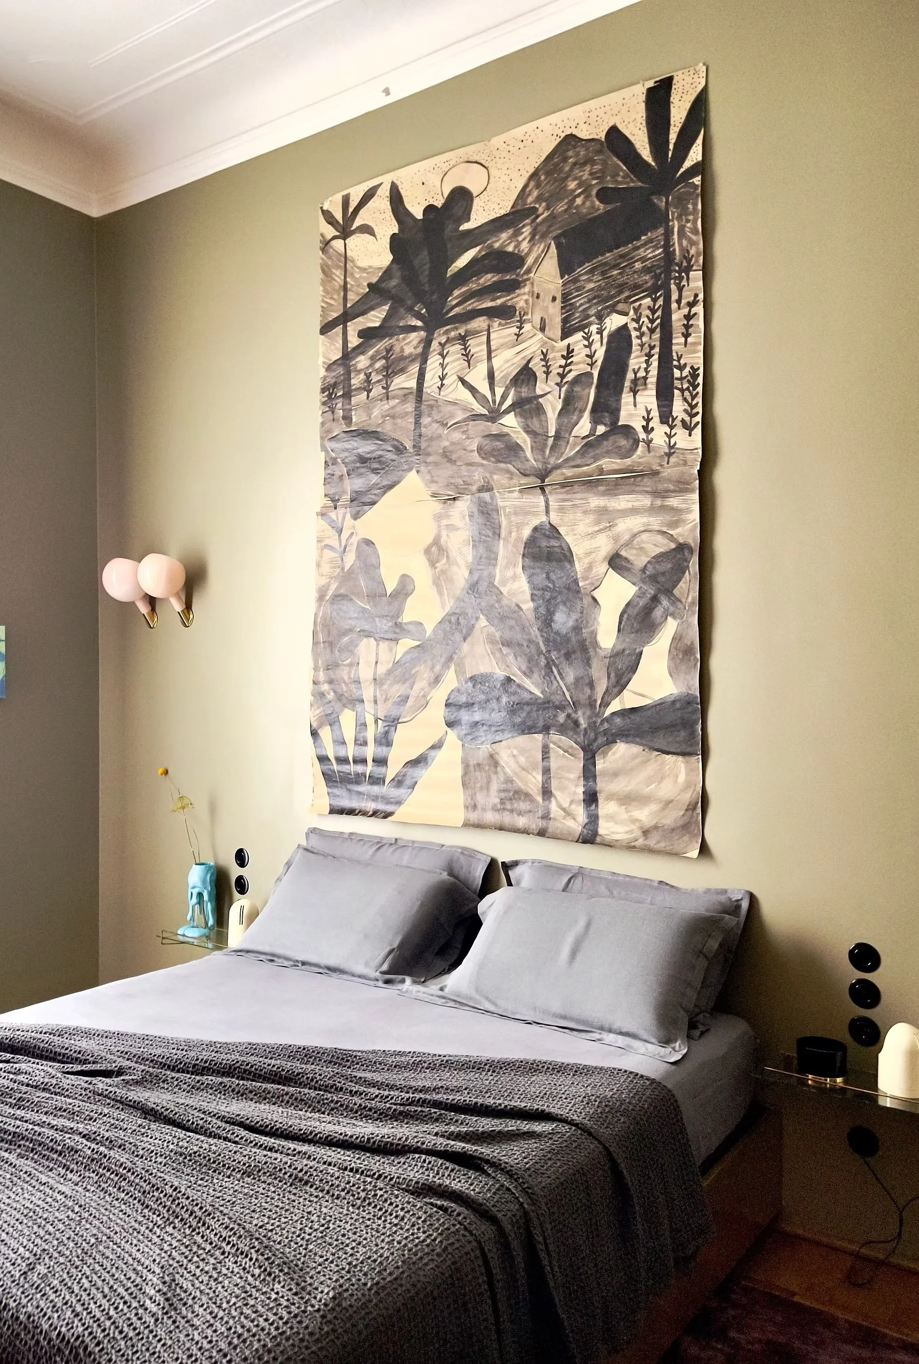
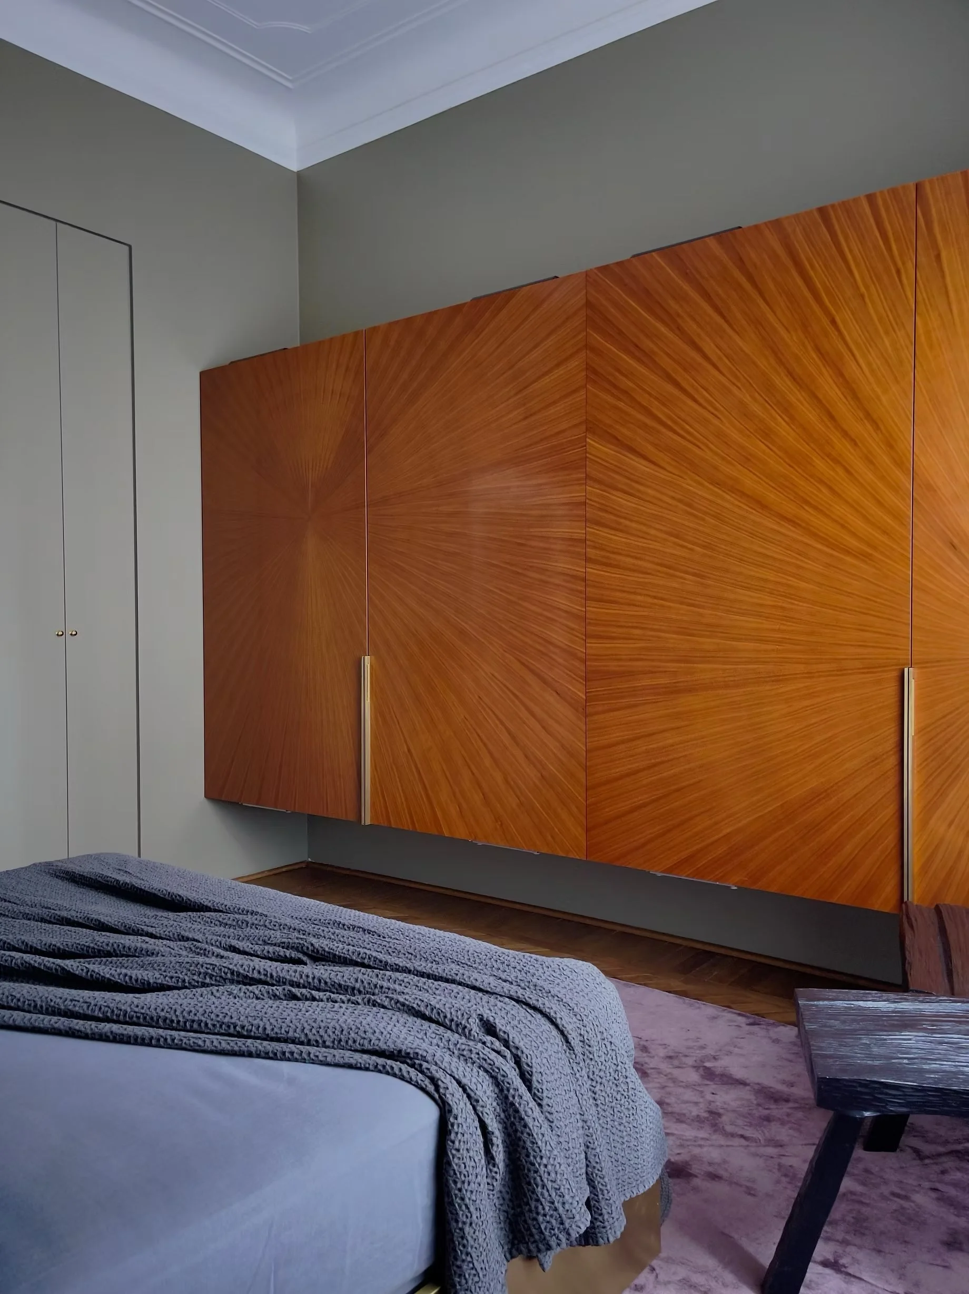
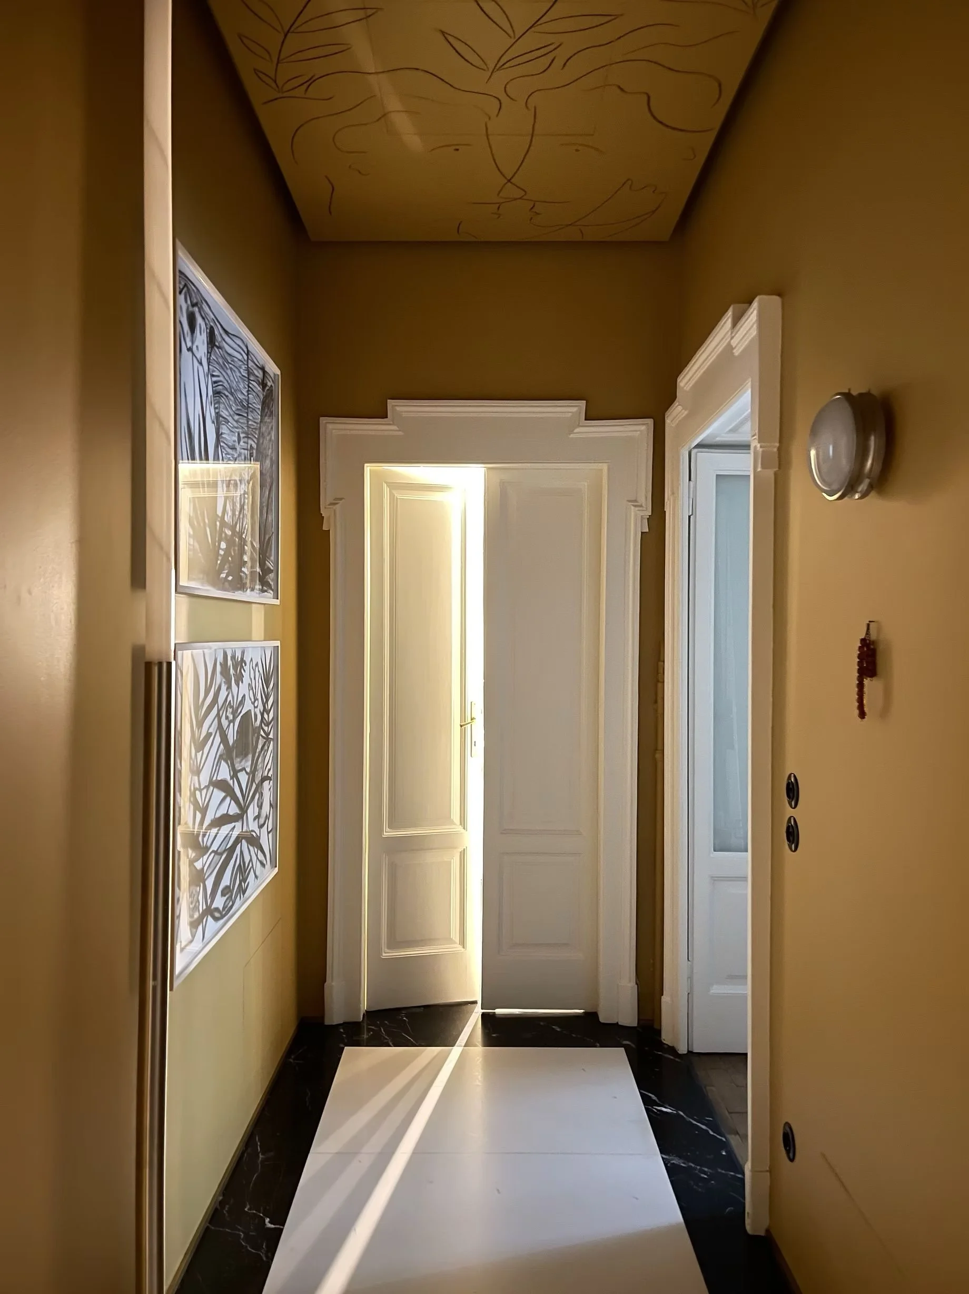
I think that it’s the artful layering of art, design, and hospitality that really makes this project special. Here, contemporary and vintage styles are woven together with different colors, textures, and materials, resulting in a visual treat that’s one-of-a-kind and bursting with personality.
And fun facts: You can actually rent this dreamy residence during your next trip to Milan. And, you can also purchase pieces seen throughout the apartment!
Light As Medium by Bocci
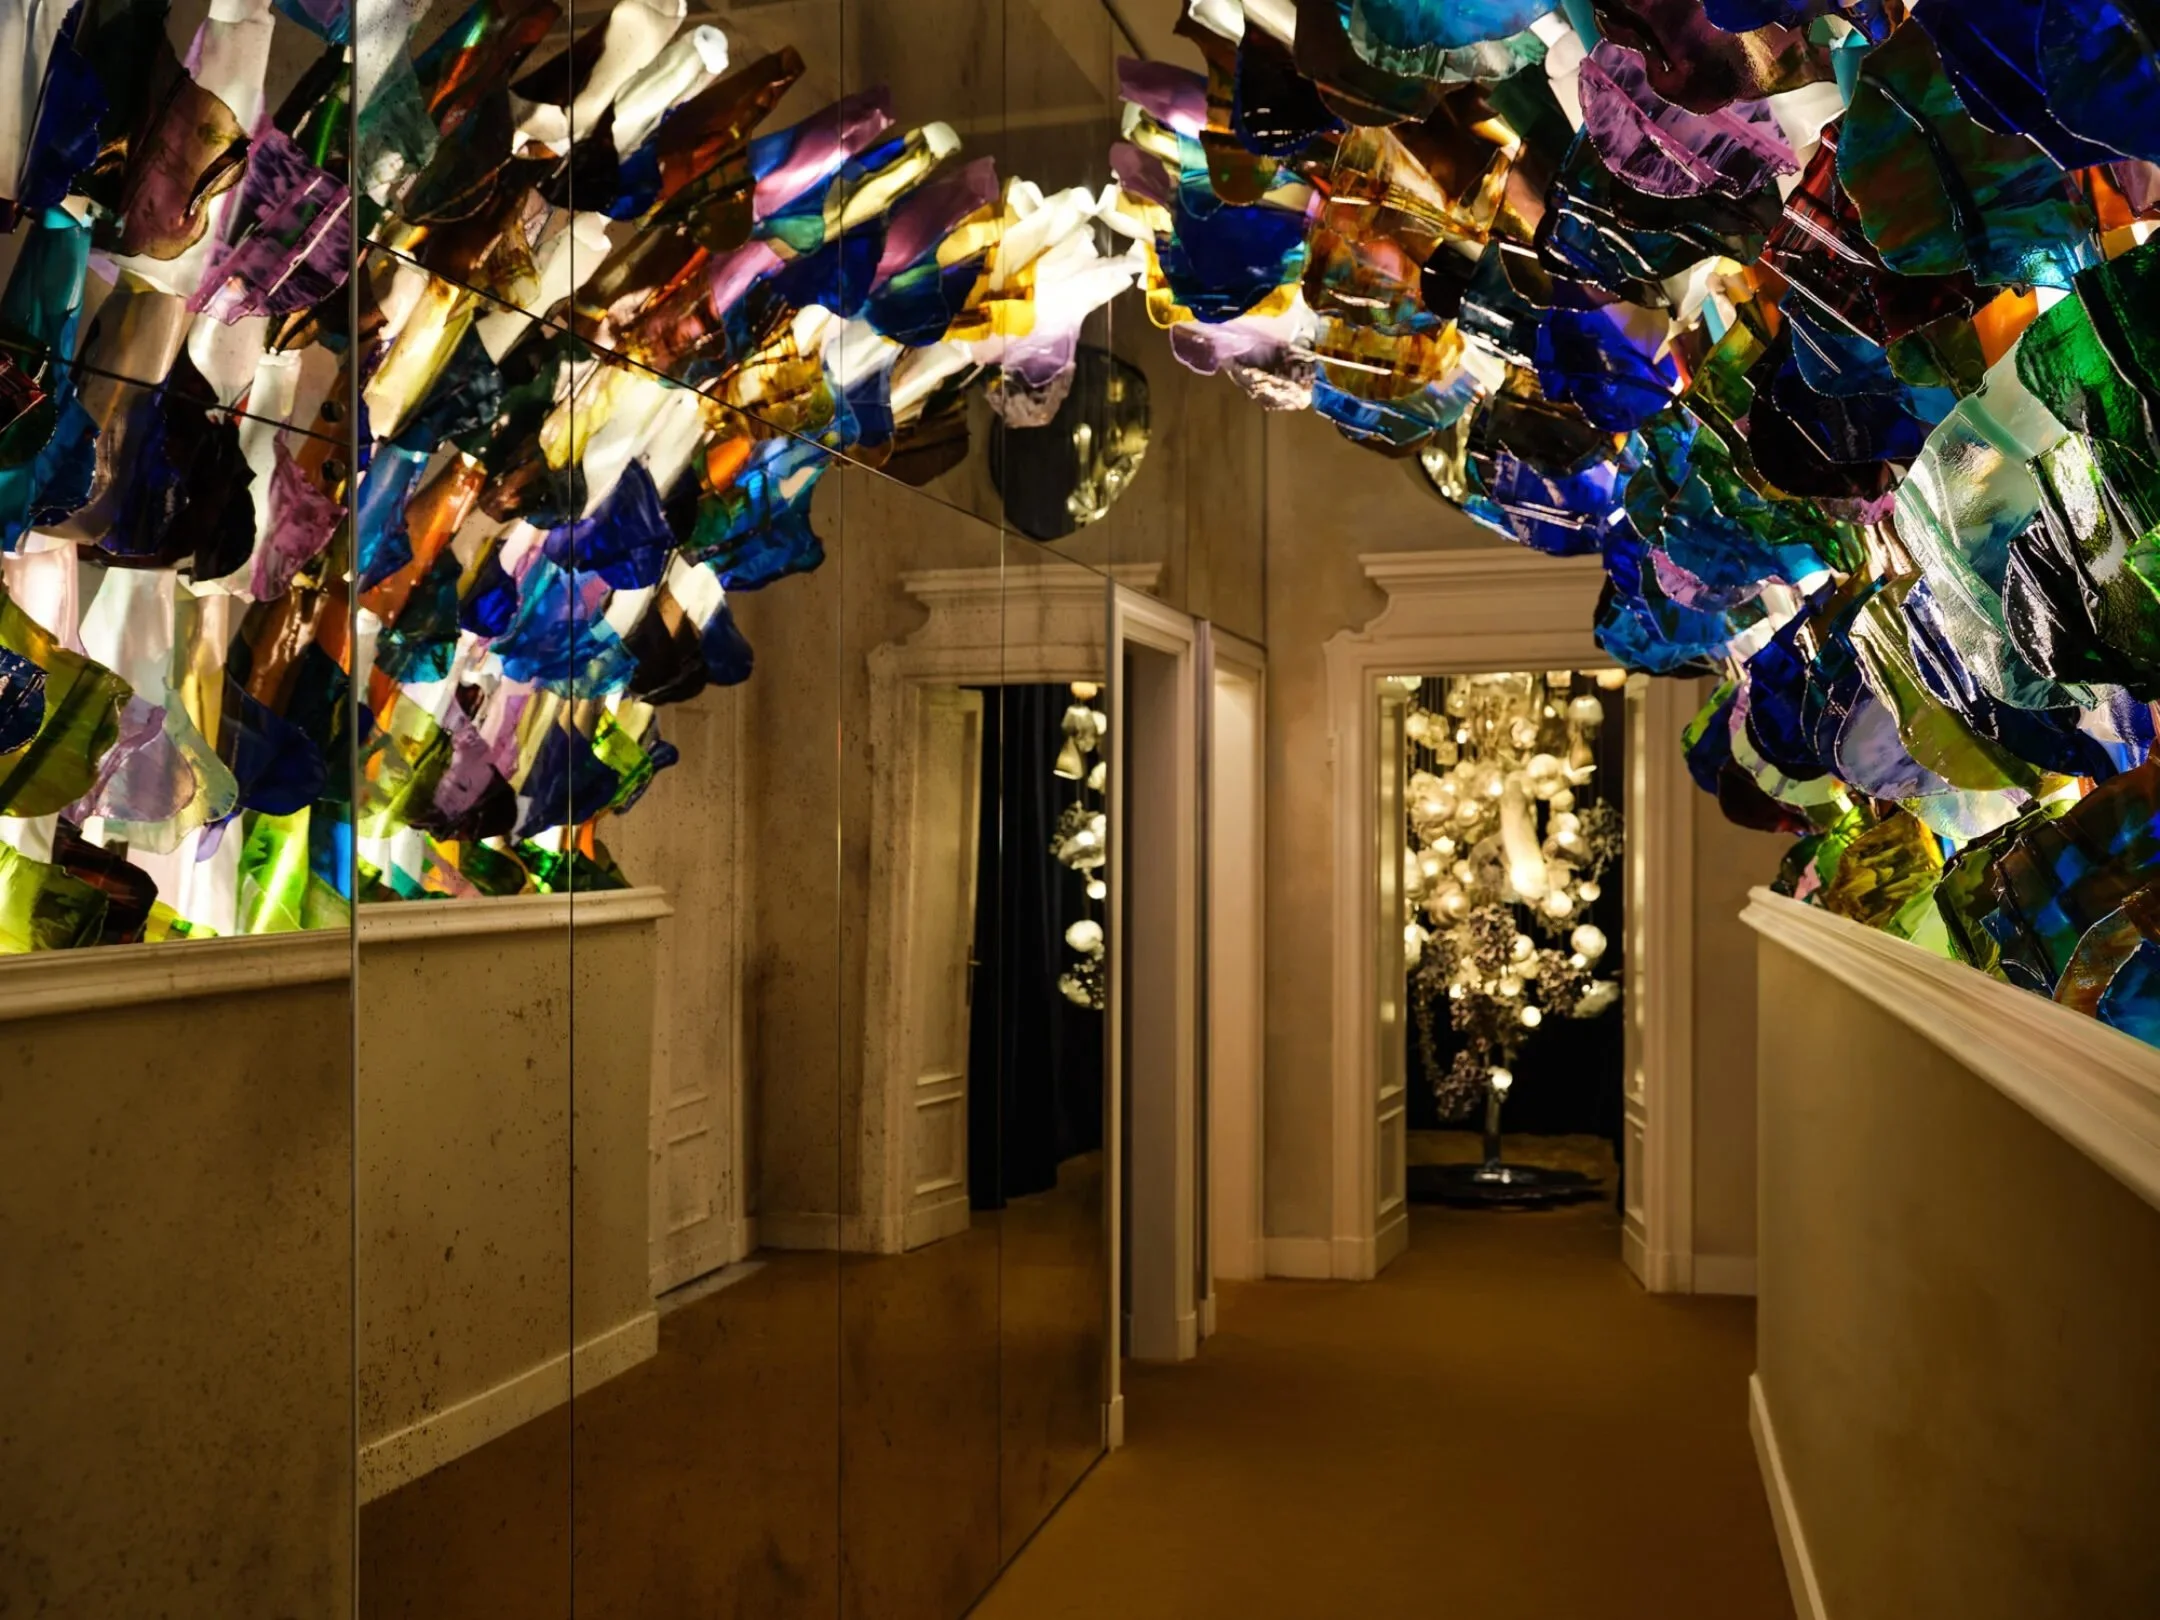
In this Milanese apartment, Bocci presented Light As Medium — an exhibition of new and reconfigured works by Omer Arbel, curated by David Alhadeff. Here, every room showcased a different light installation that was more unexpected than the next. Some works enveloped the whole space, while others were more subtle, but the entire exhibition was truly awe-inspiring.
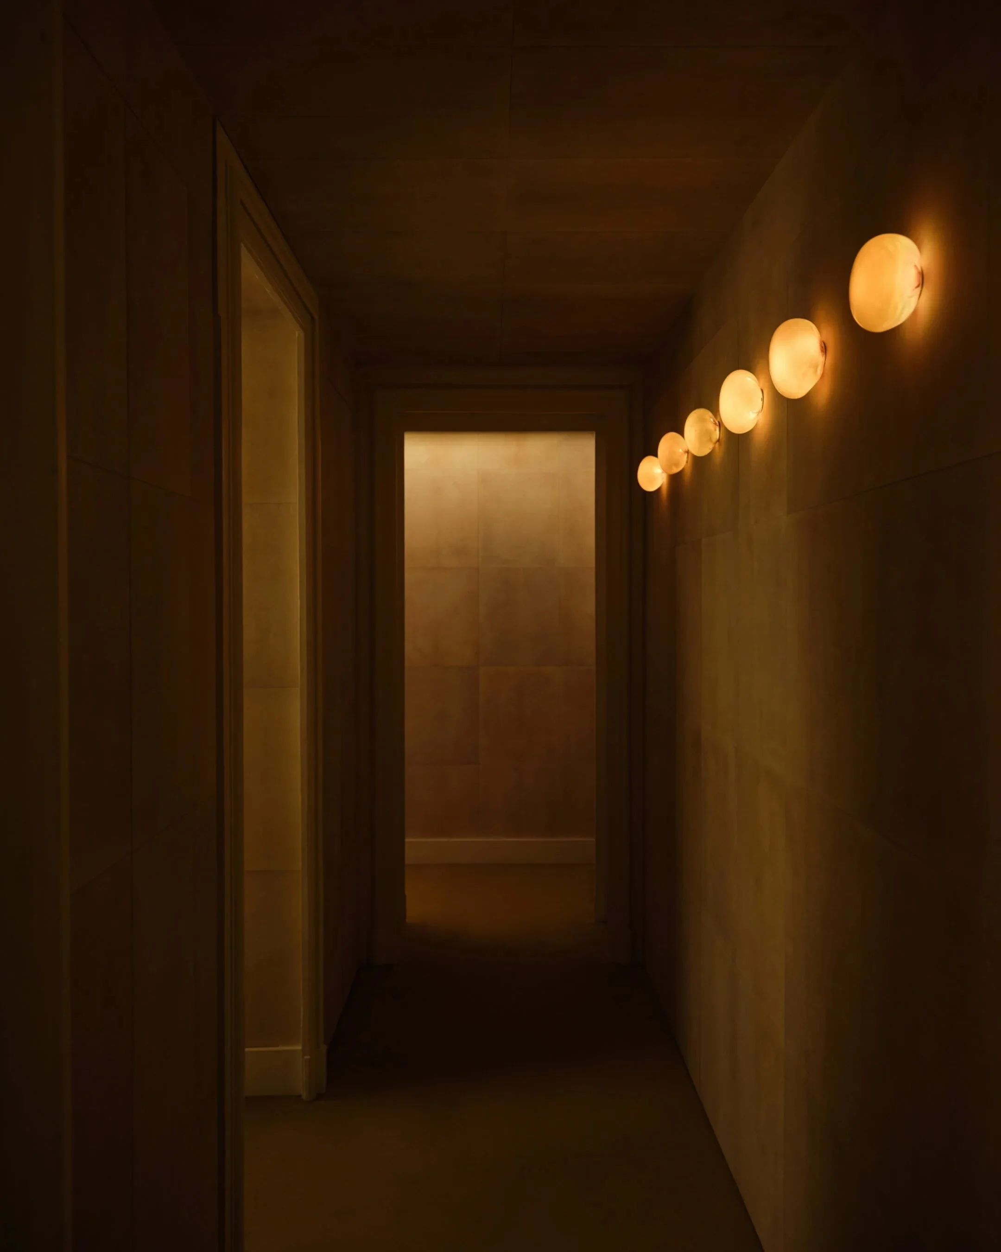
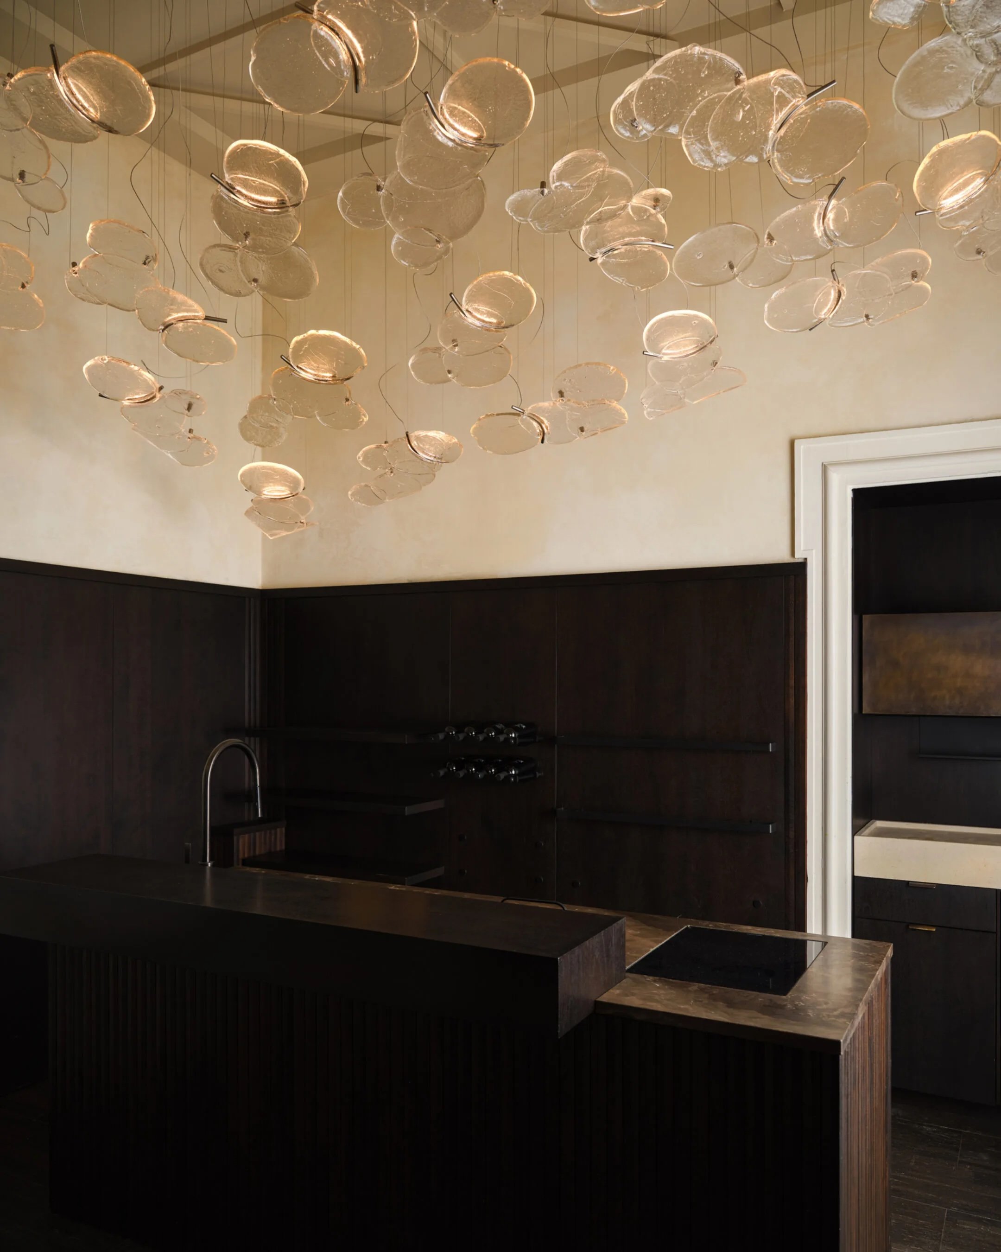
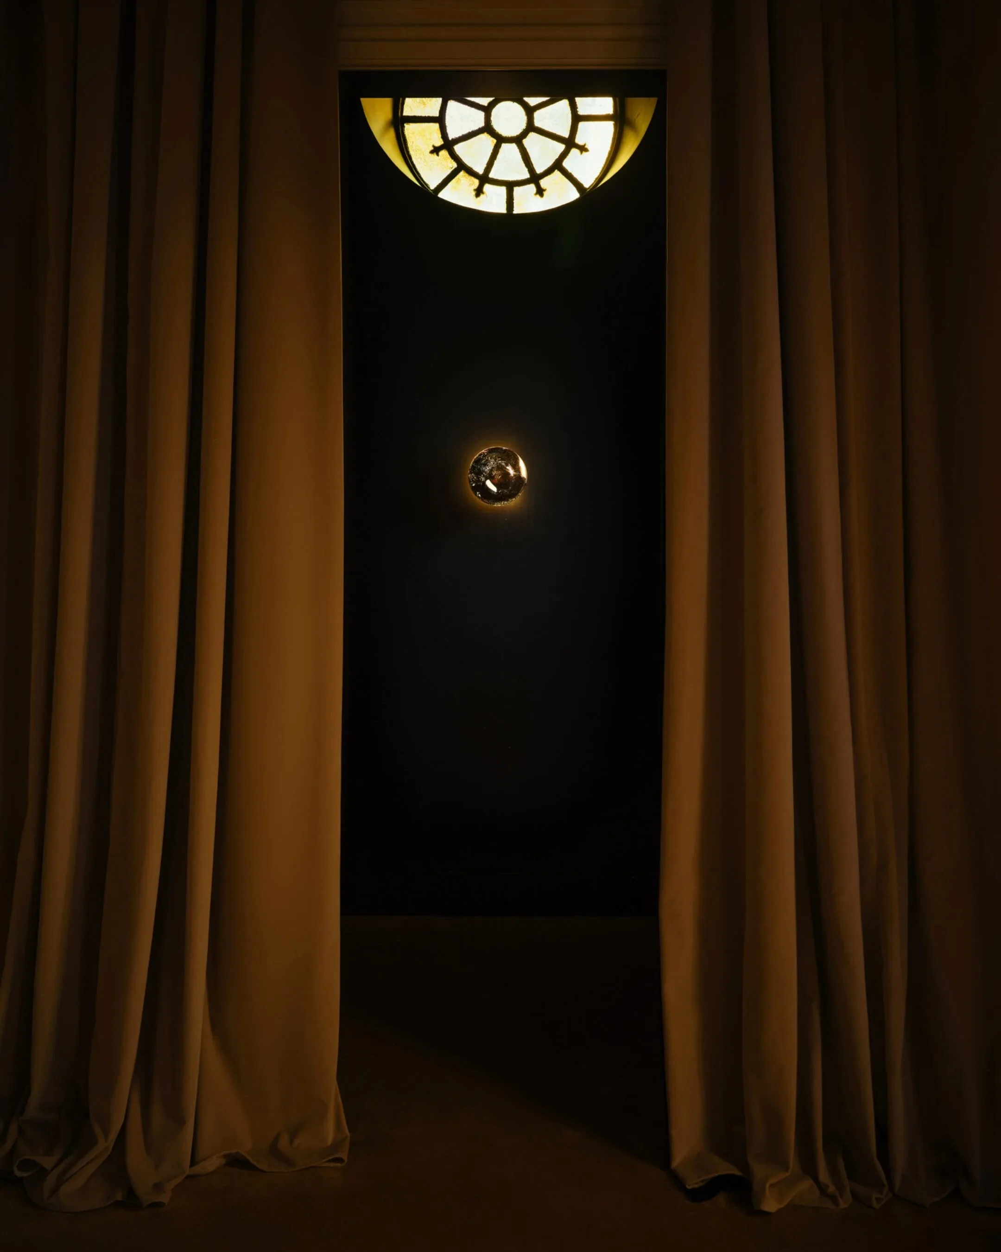
In previous examples, the apartment itself was just as important, if not more so, than the exhibition, but in this case, the installations were really the stars of the show. The Bocci website explained that, “familiar glass elements are combined, scaled, and arranged into one-off environments that use light to shape each room.”
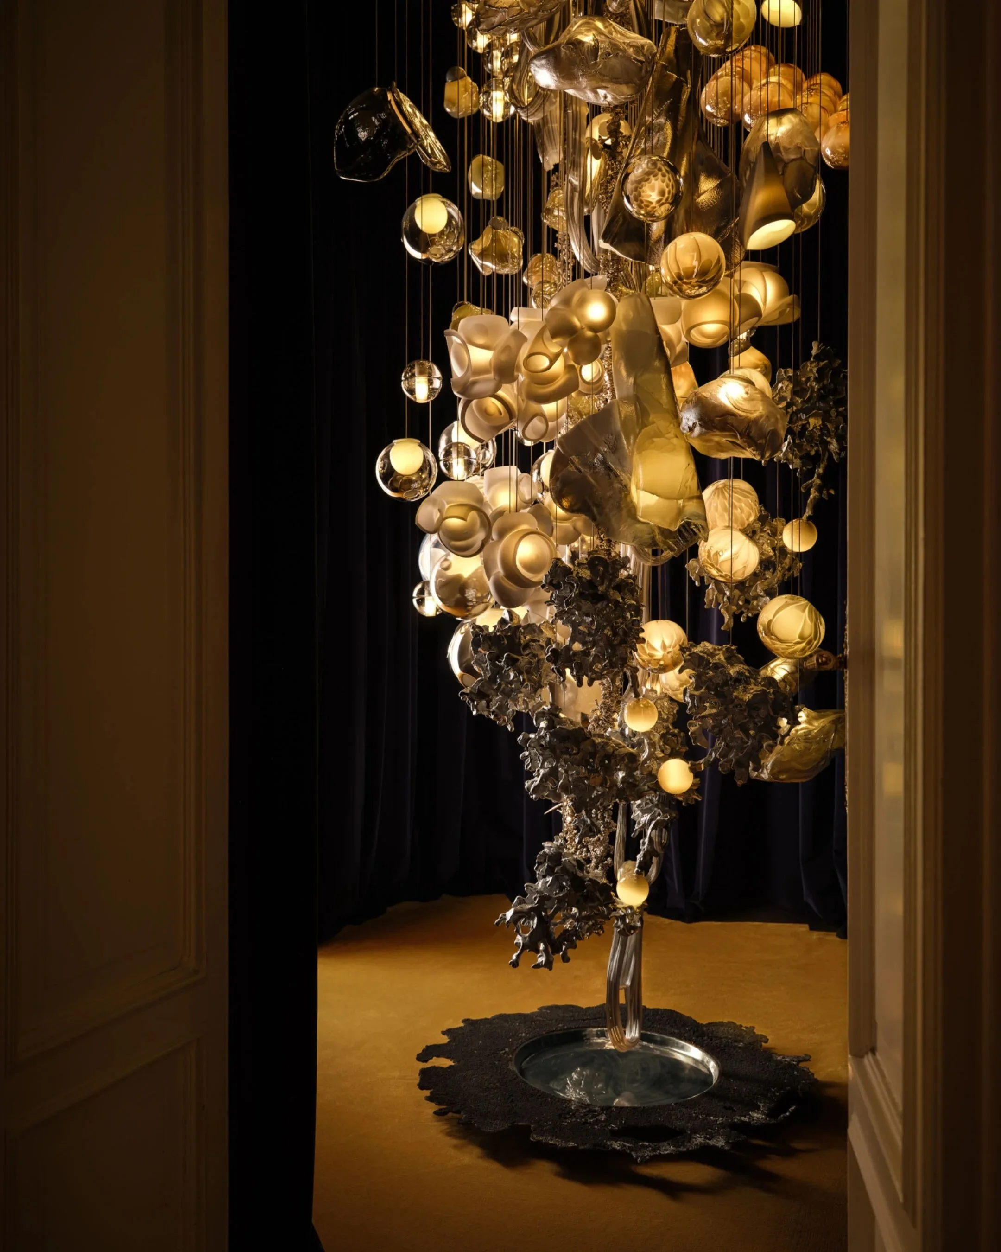
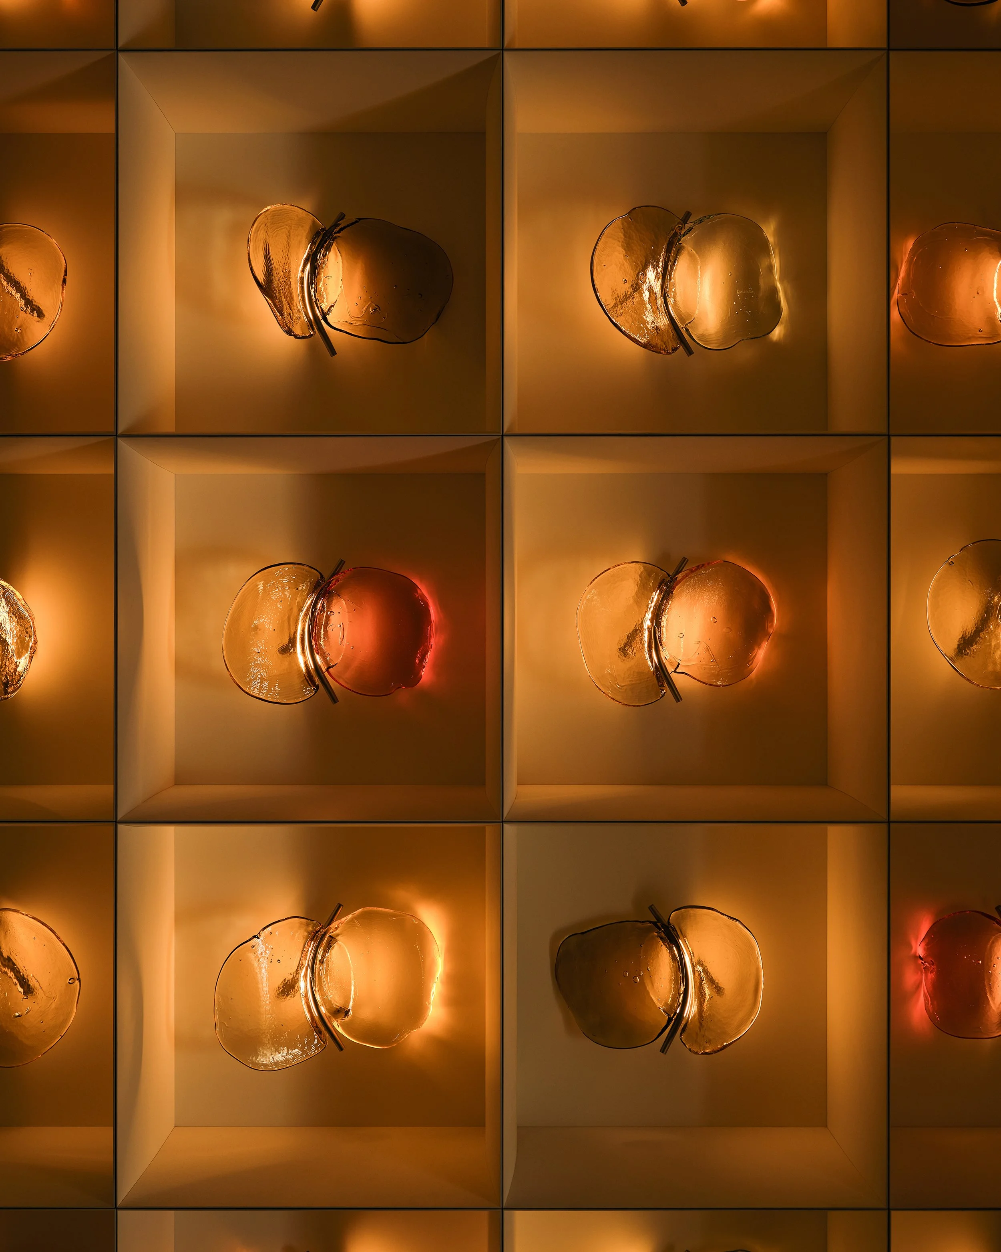
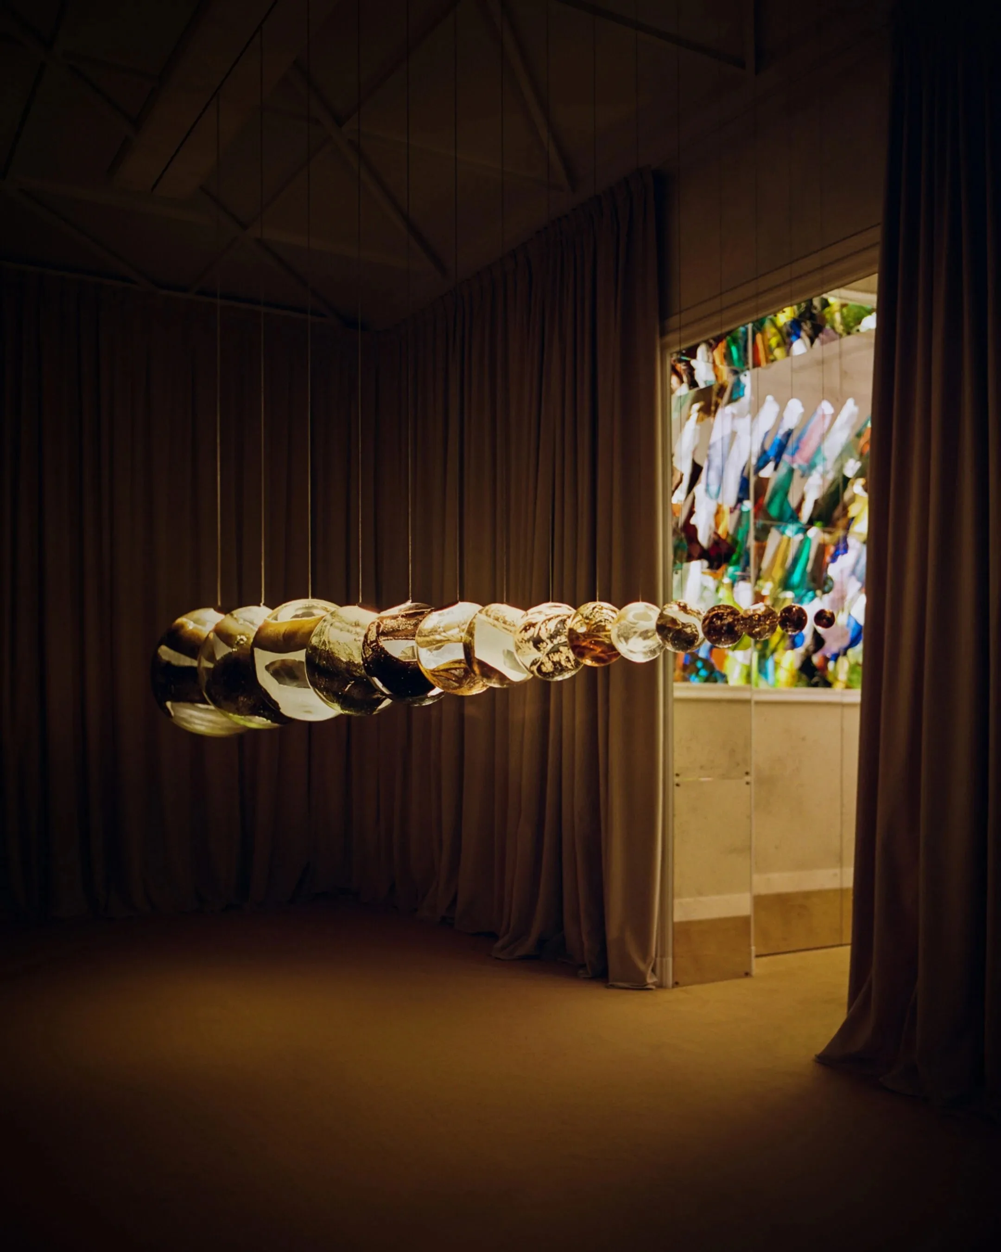
As you made your way through the apartment, you were transported to a world of wonder and drama. From playful to intimate to reflective, each lighting installation evoked a different mood, a different feeling. I think that’s in part what made this exhibition stand out to me — the anticipation of not knowing what I would discover from one space to the next. It was never what I thought it would be, in the best way possible.
Interno Italiano by Interni Venosta
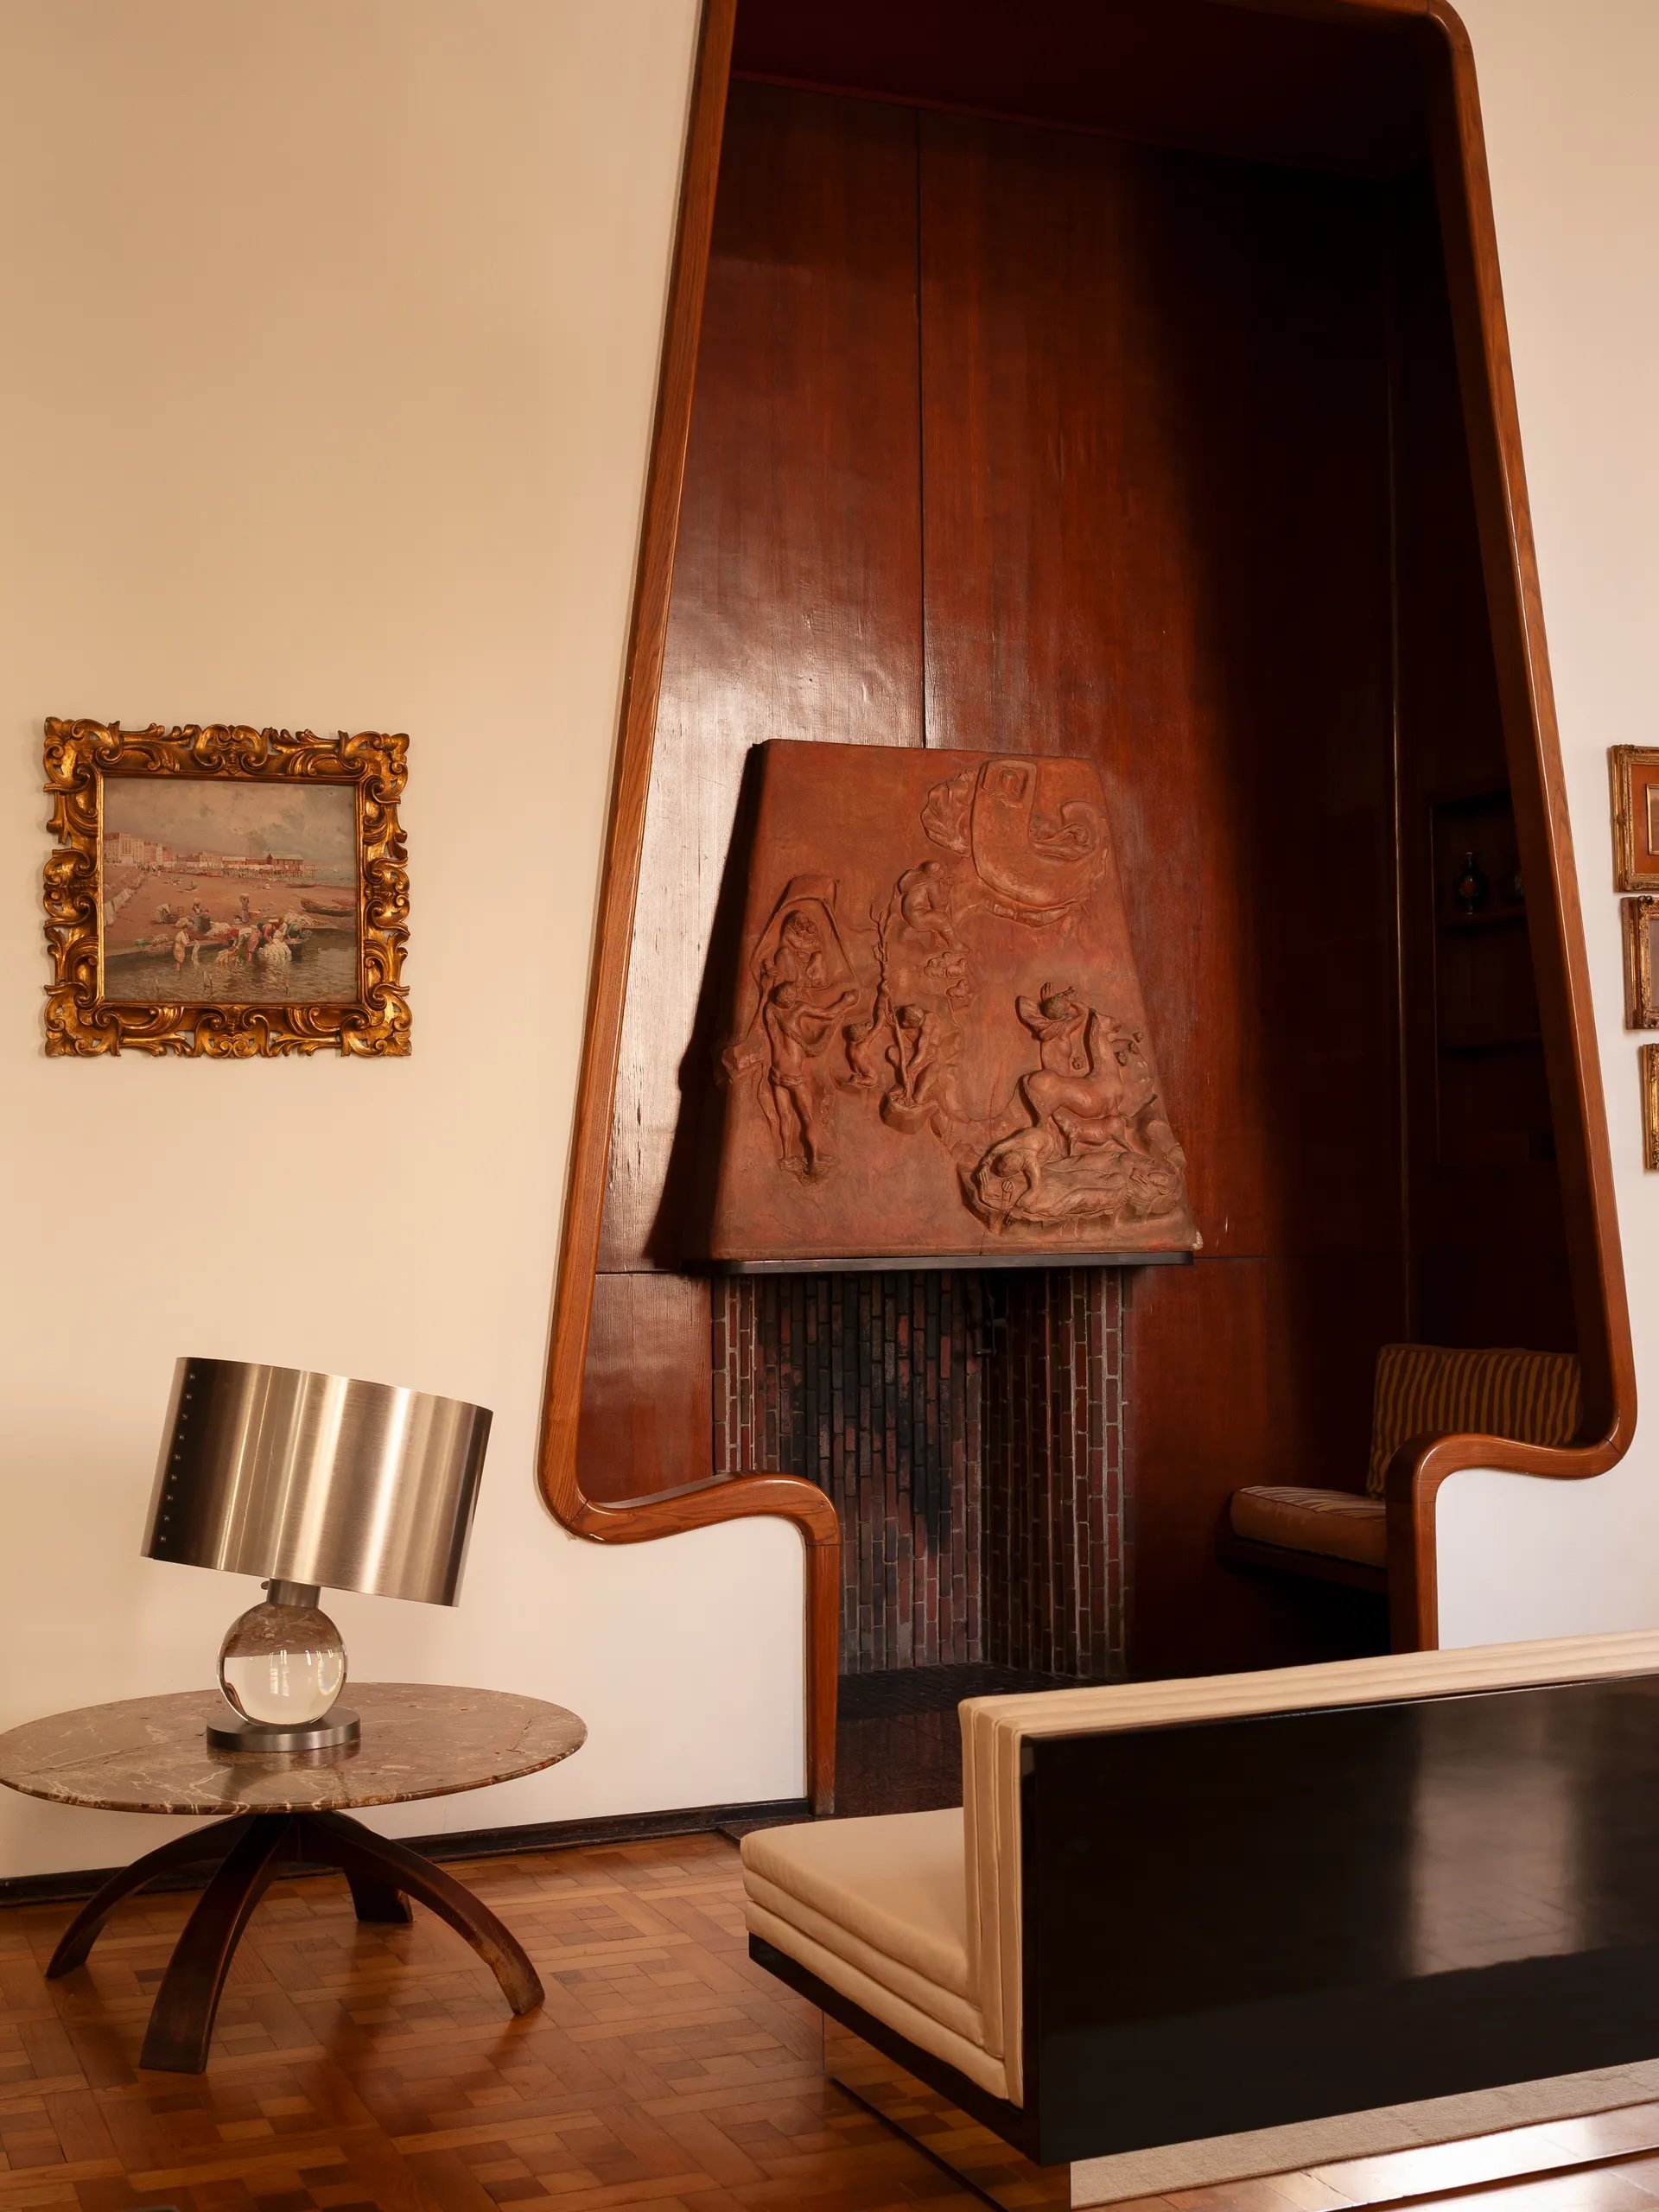
When I first caught a glimpse of this apartment, I immediately stopped scrolling. I knew I was looking at something special and I had to know more. The independent furniture concept, Interni Venosta, hosted the exhibition Interno Italiano in this private residence. This apartment, located in Palazzo Olivazzi, was designed in the late 1940s by legendary Italian architect and furniture designer Osvaldo Borsani. It has never been seen by the public, and was opened exclusively for Milan Design Week.
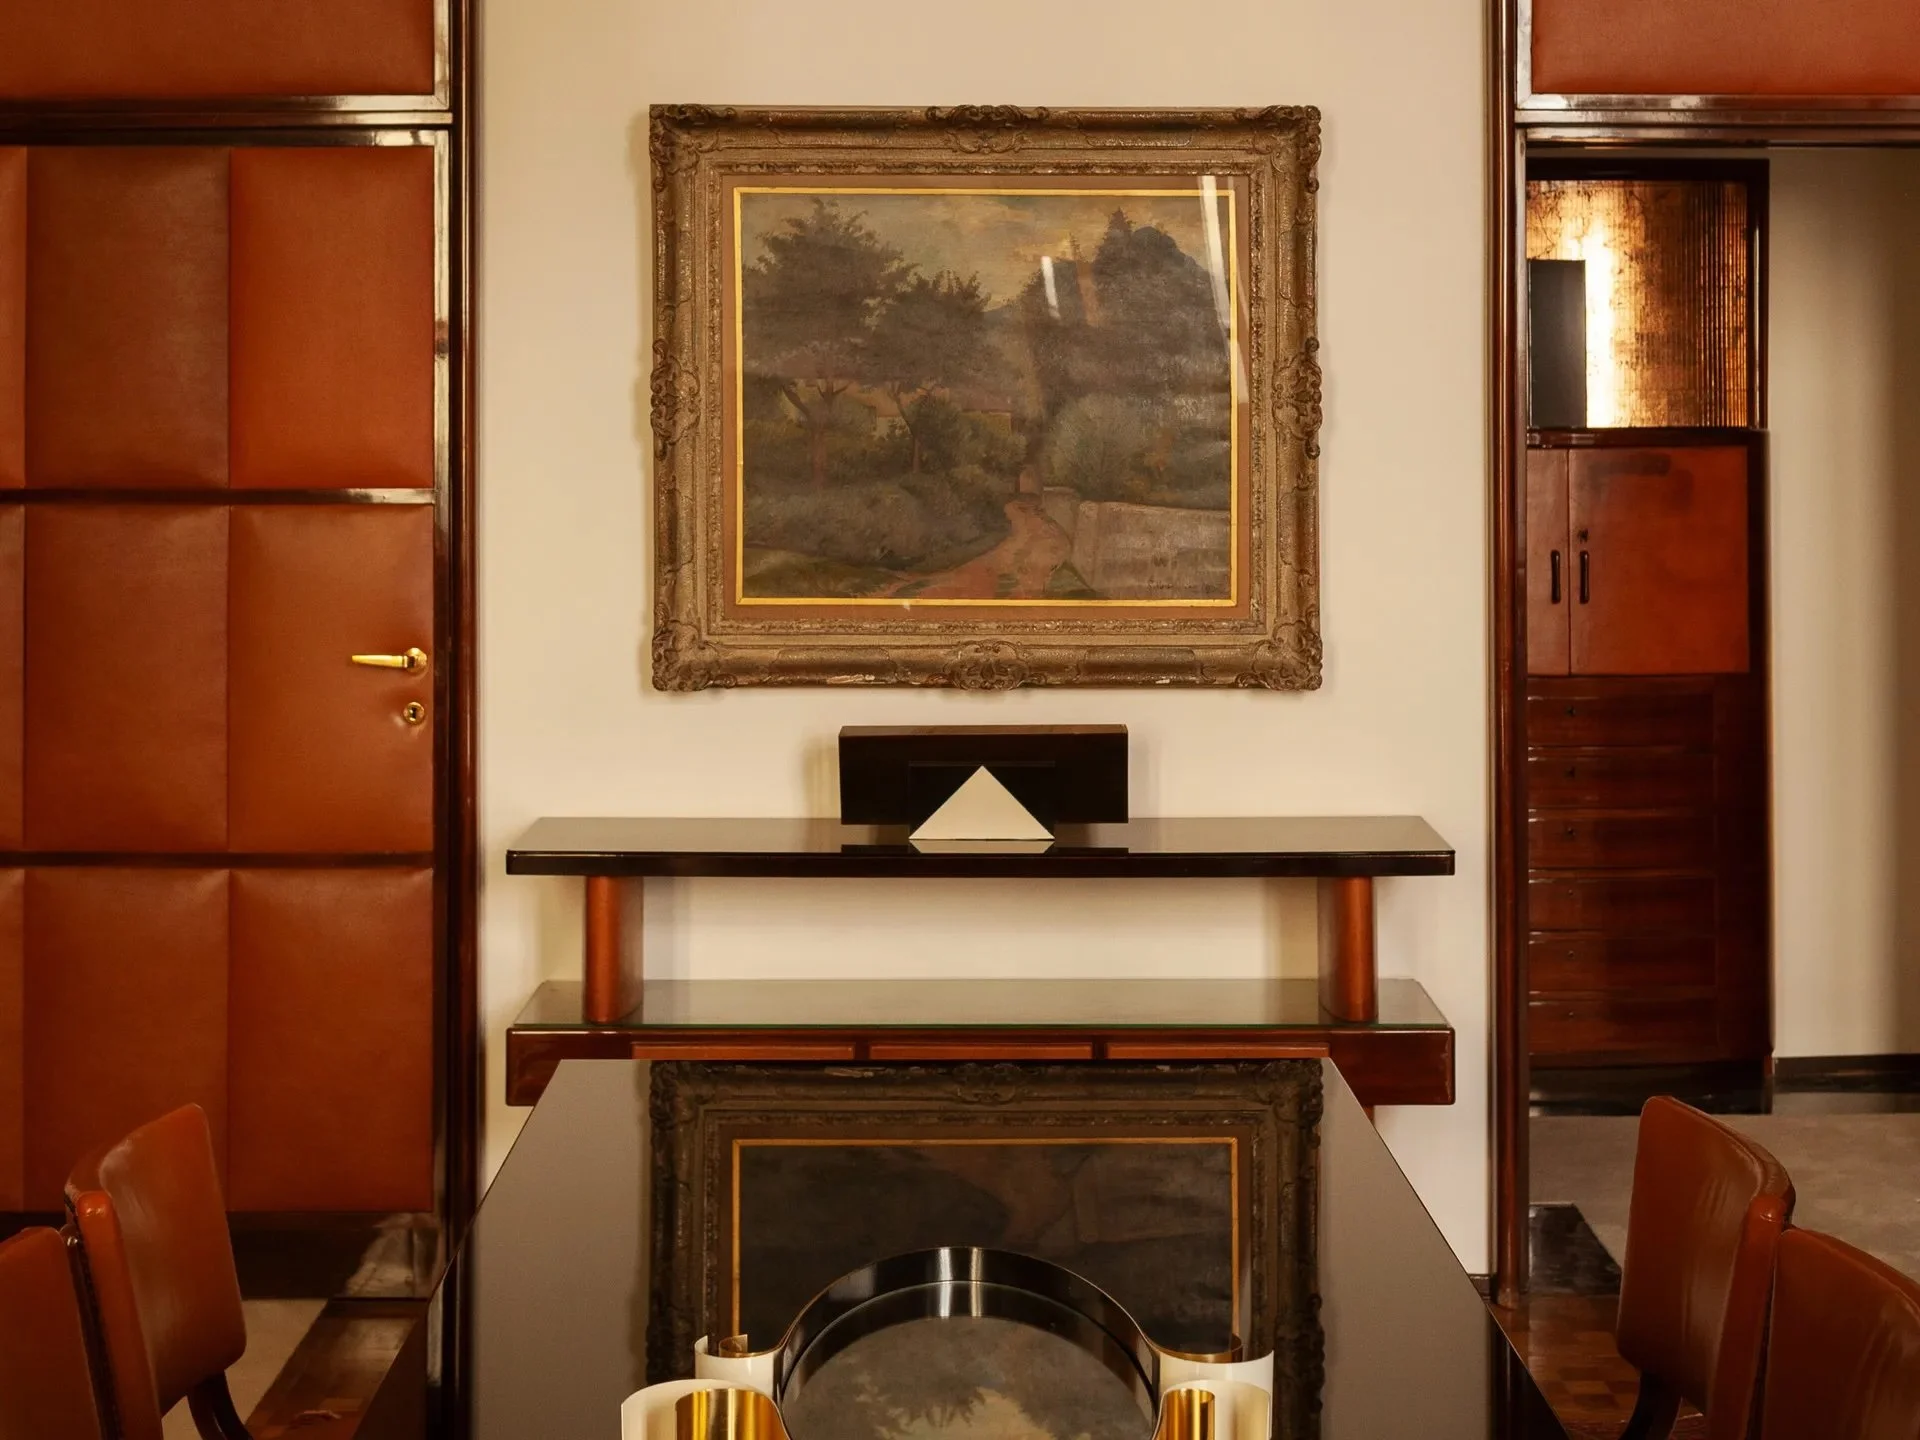
The architectural details of this post-war residence are breathtaking to say the least. The most obvious of which is the built-in nook that frames the fireplace, complete with bas-relief. Bellissima! The exhibition was a ‘dialogue’ between tradition and modernity, past and present. Interni Venosta’s new collection of contemporary pieces looked right at home, sitting alongside the classic architecture and Borsani’s original furnishings.
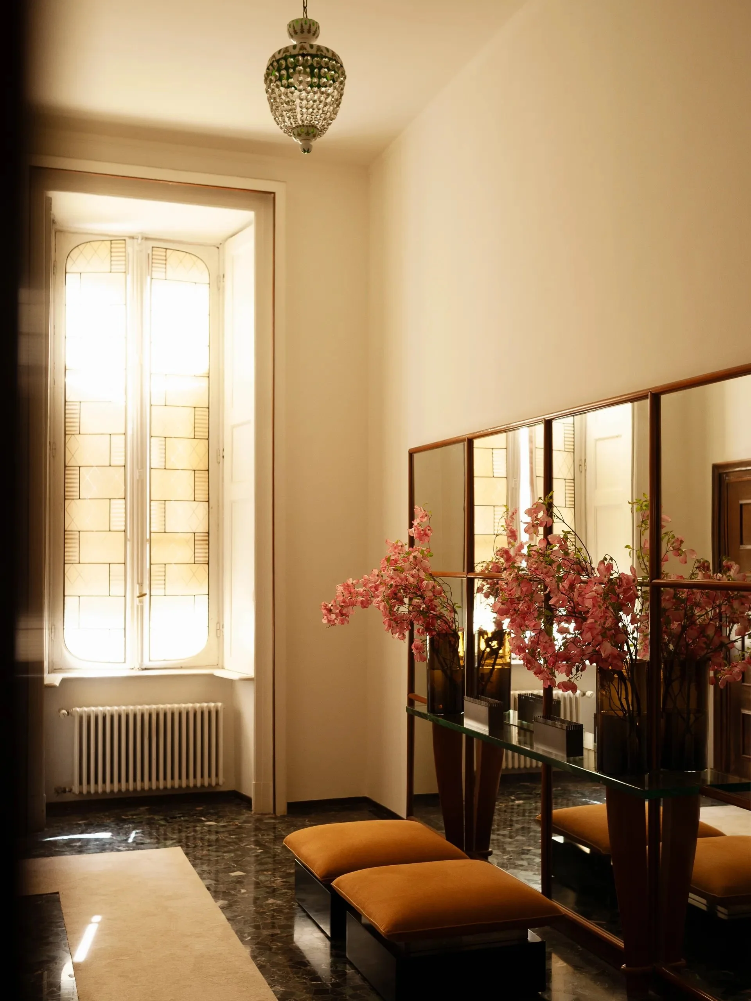
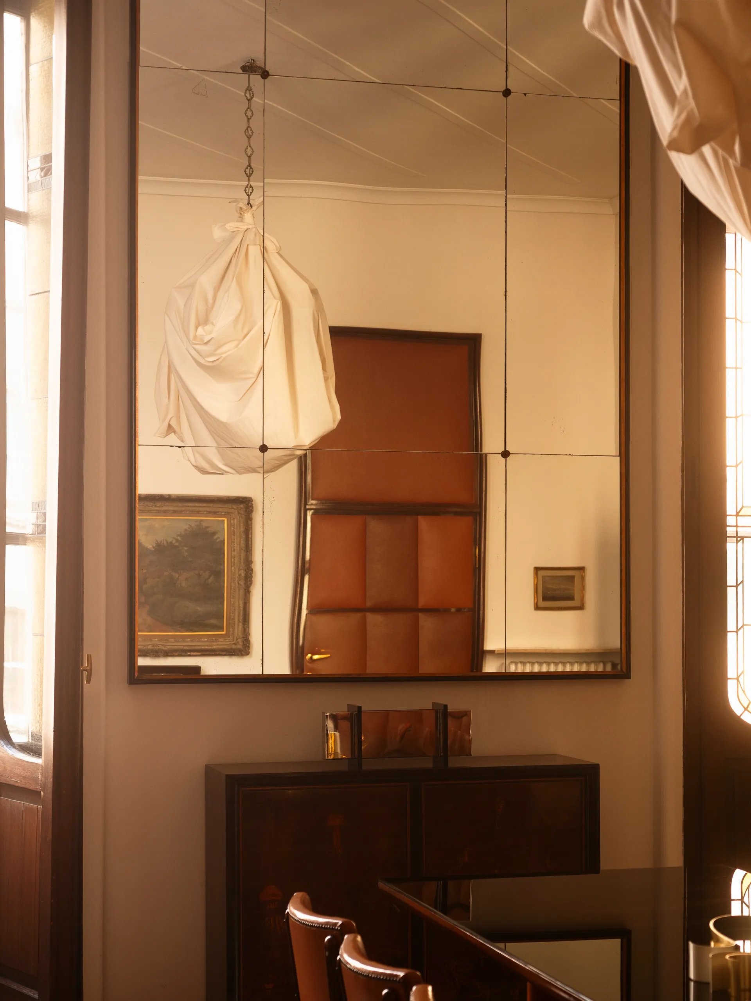
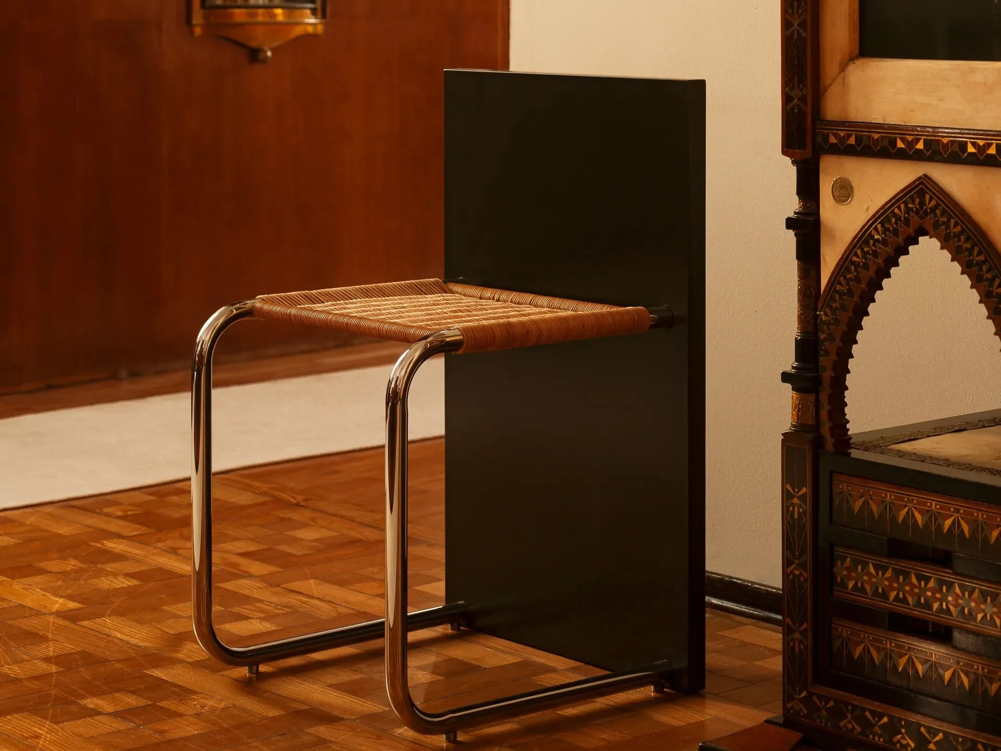
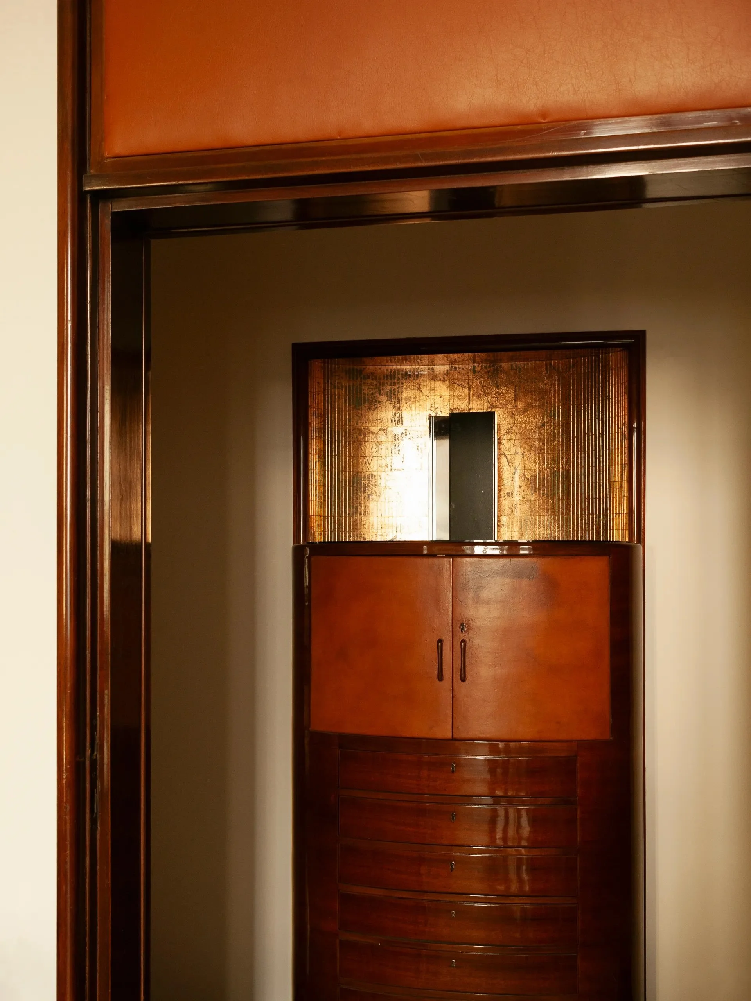
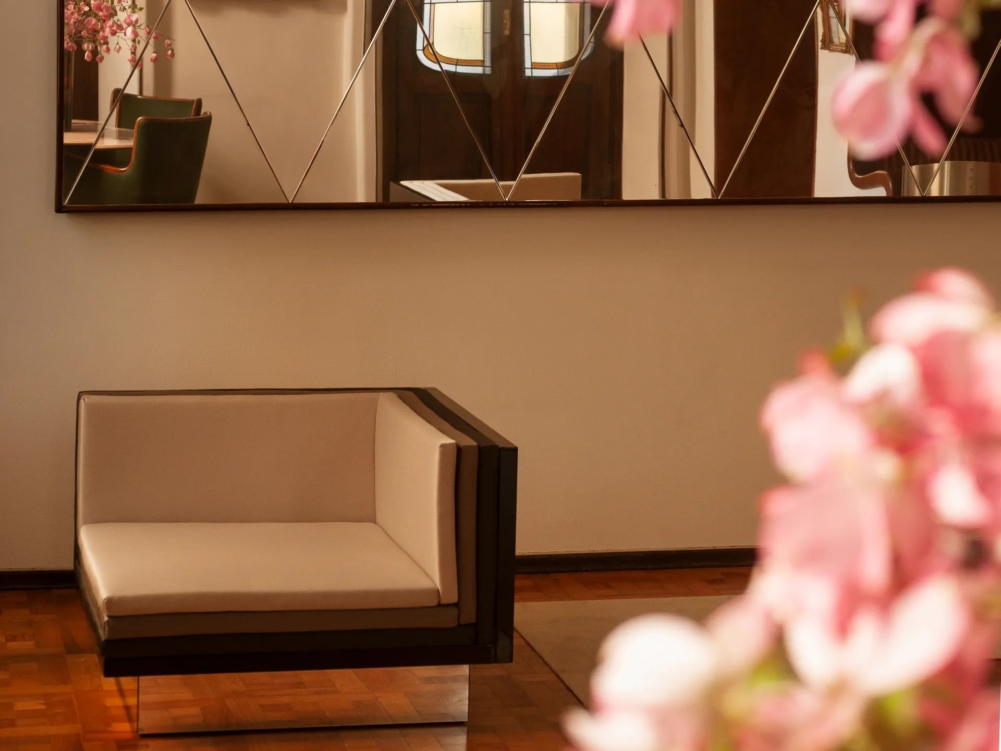
Interni Venosta carefully and thoughtfully integrated the new collection throughout the apartment, so that it would highlight and amplify the existing features as opposed to taking anything away from the original space. This exhibition was different — it didn’t need to be flashy or loud. Instead guests were greeted with an intimate display. A few moments of stillness to slow down and notice the beauty that surrounded them.
While Salone is often associated with spectacle and scale, these apartment exhibitions offered something better: intimacy, atmosphere, and a glimpse into how design can shape the emotional experience of a home.